


THIS HOME IS NOW AVAILABLE
The Wildcat M
18970 Crooked River Street [# 52] Sandy, OR
Inquire for pricing details and more information.


4 + DEN
BEDS
2 + HALF
BATHS
3 CAR
GARAGE


2
STORY

2402
SQ.FT.

-
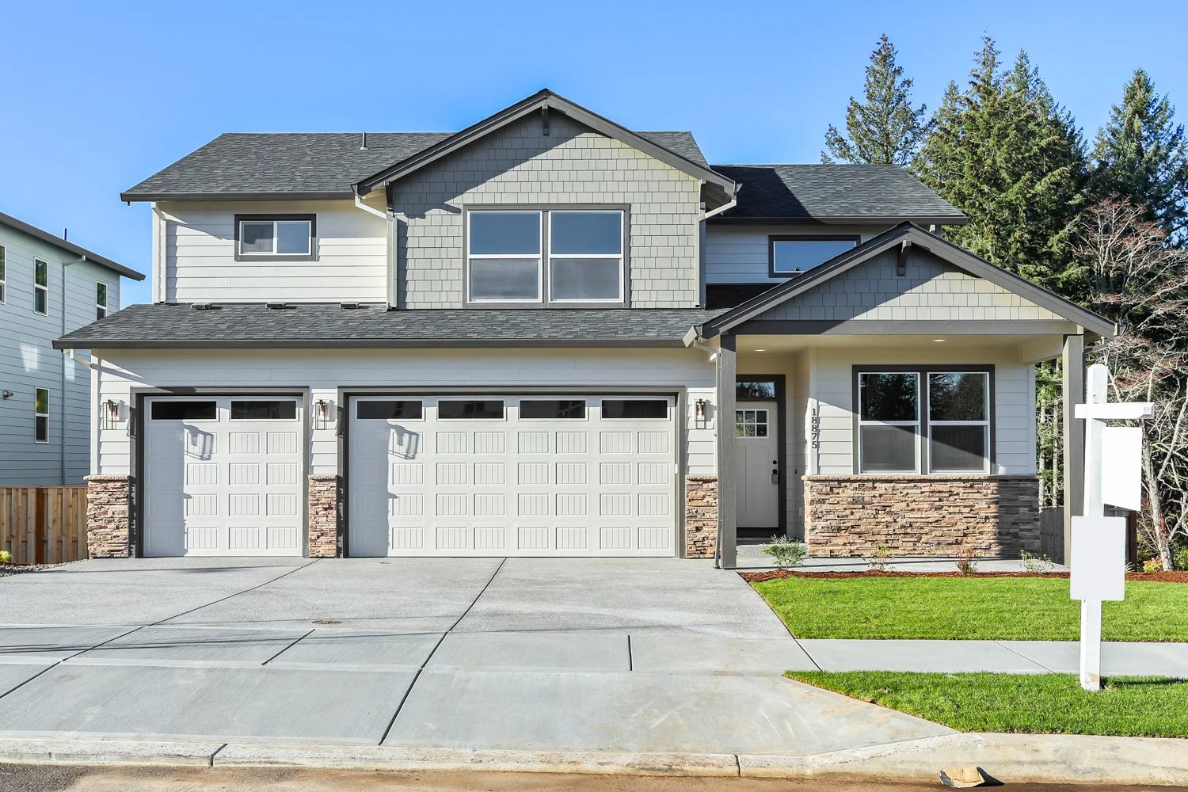
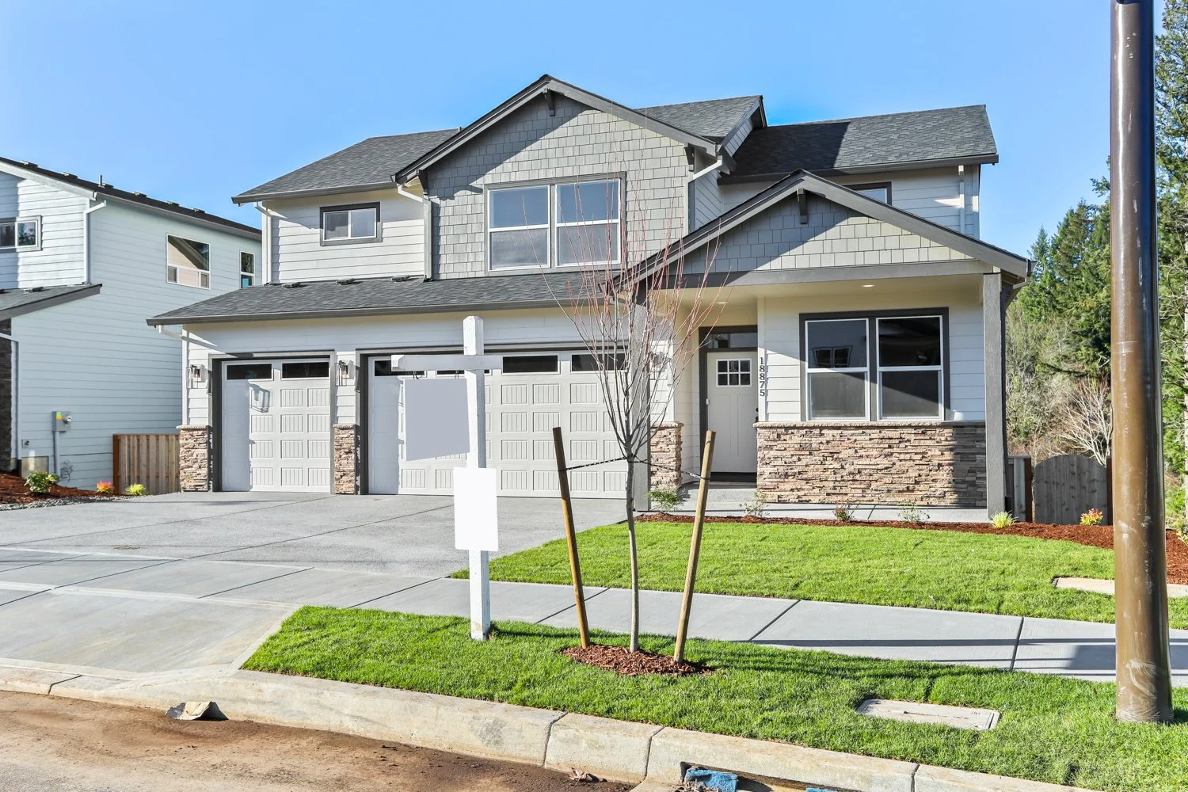
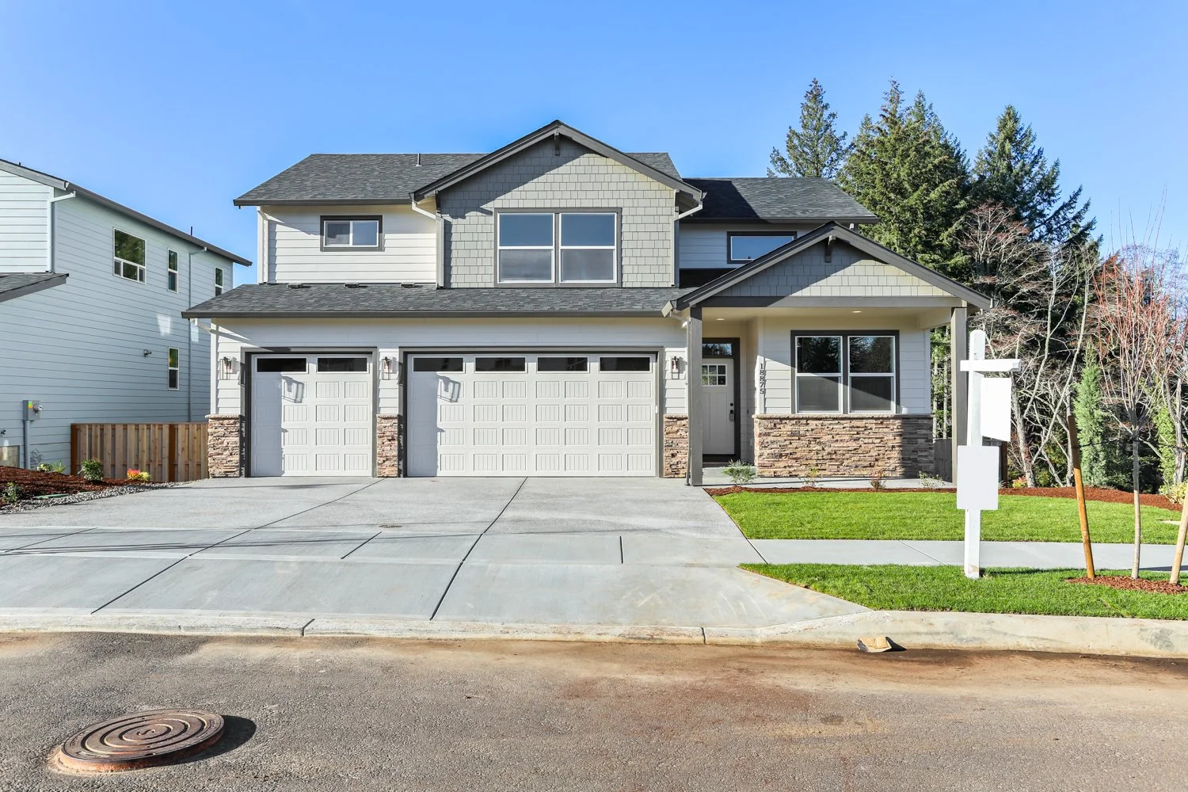
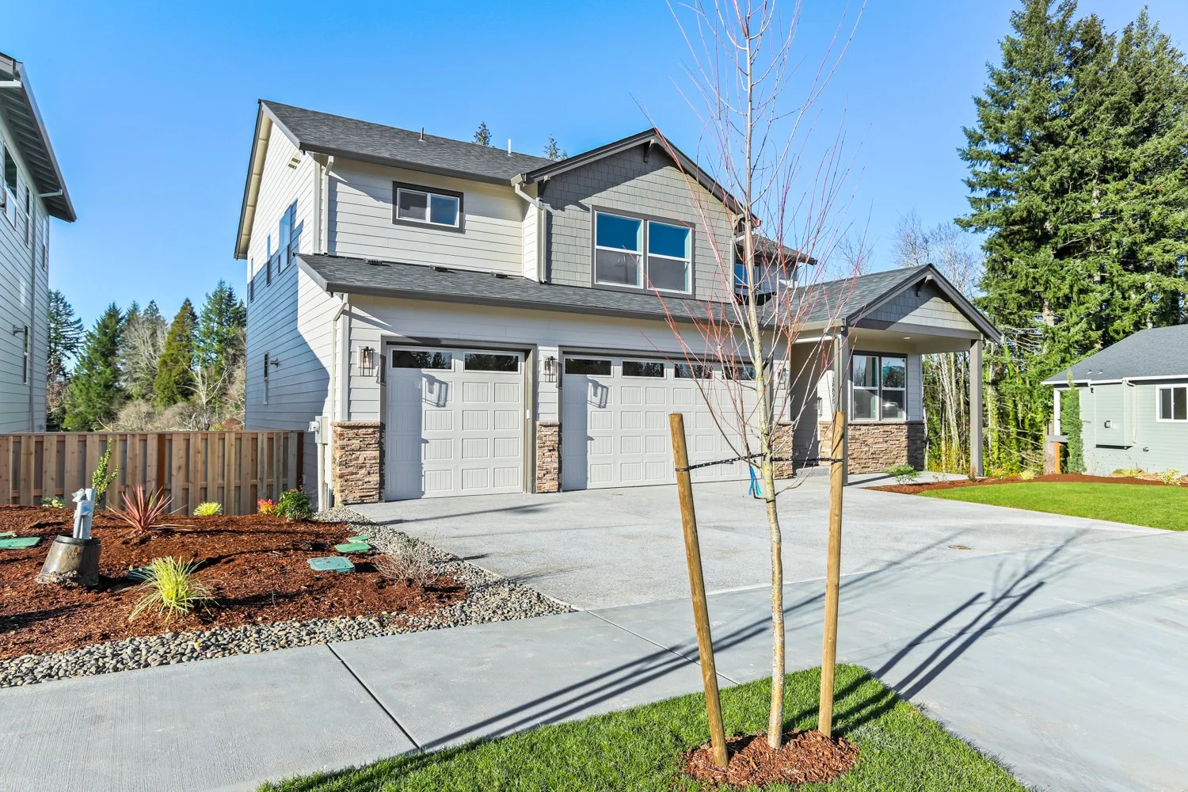
This home is The Wildcat M floor plan and currently being built in Hoodview Heights (Sandy, OR).
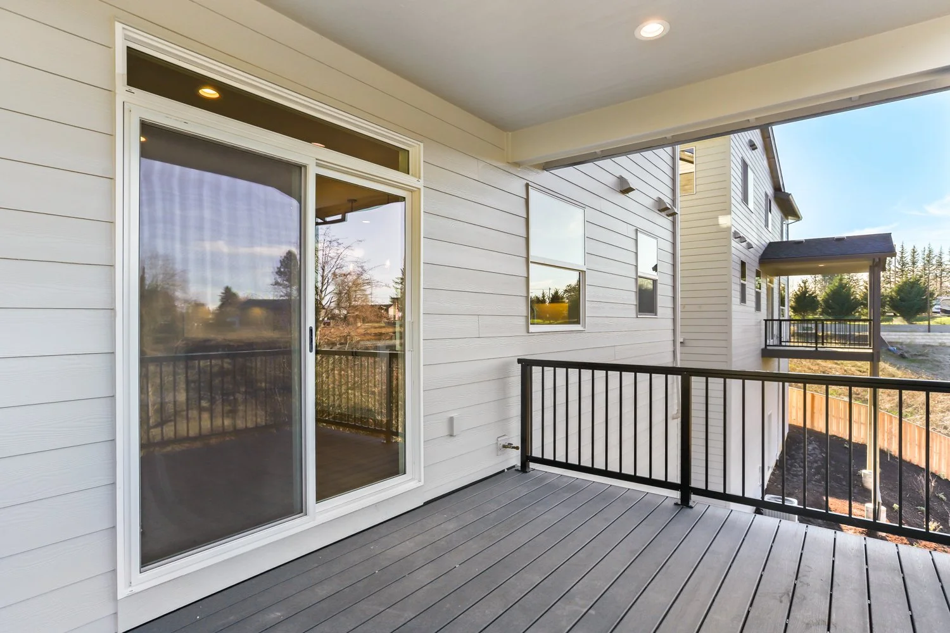
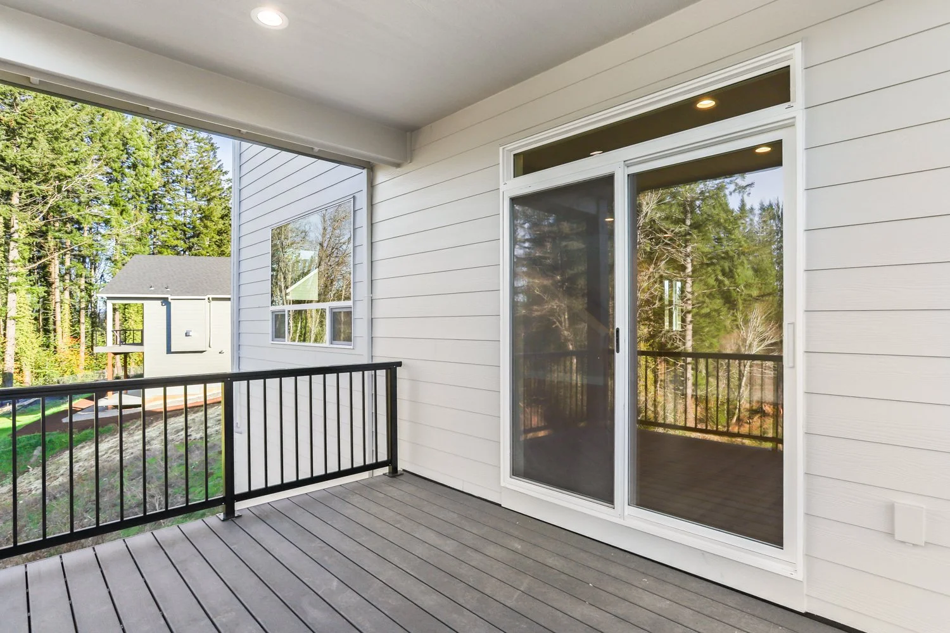
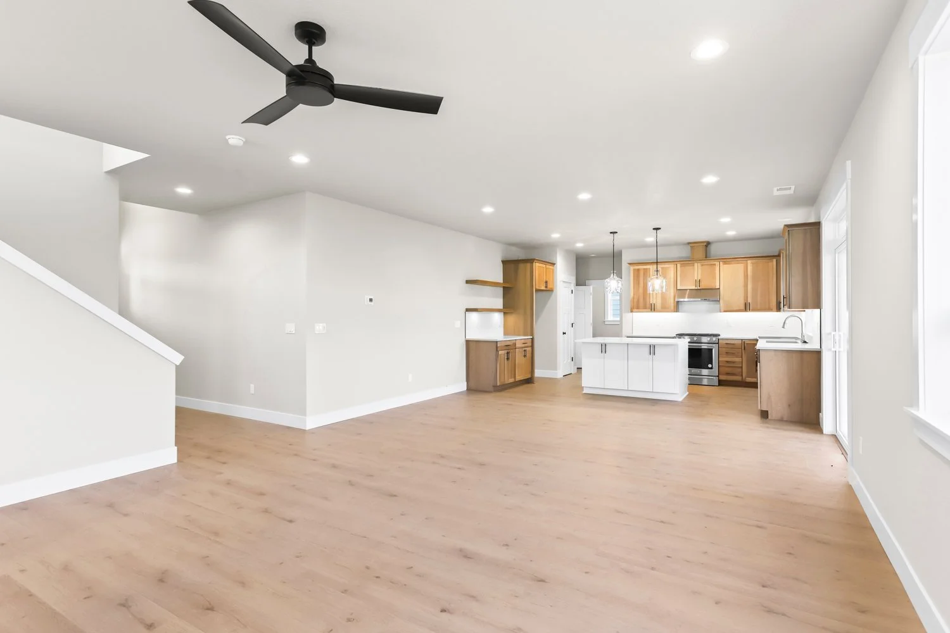
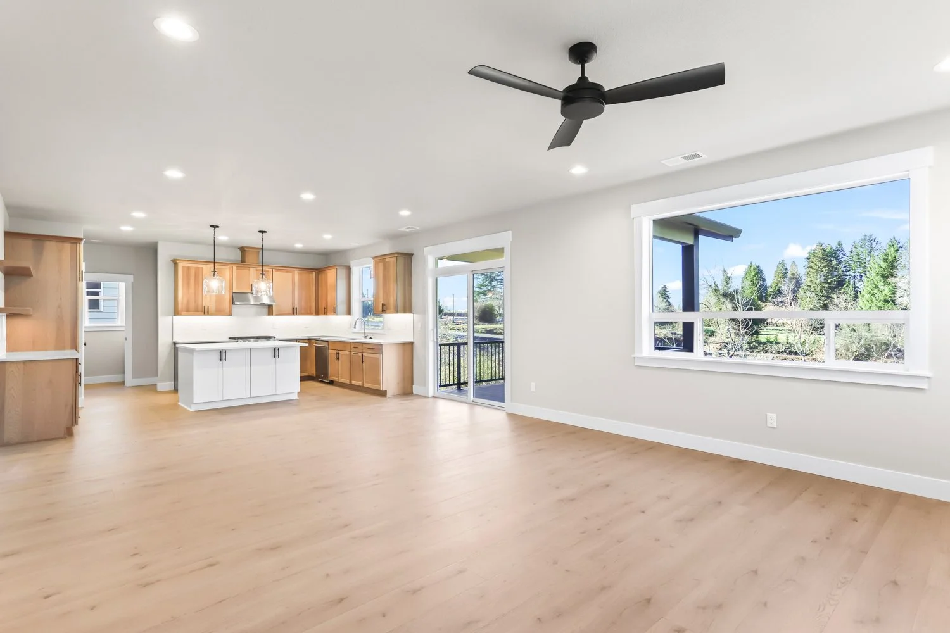
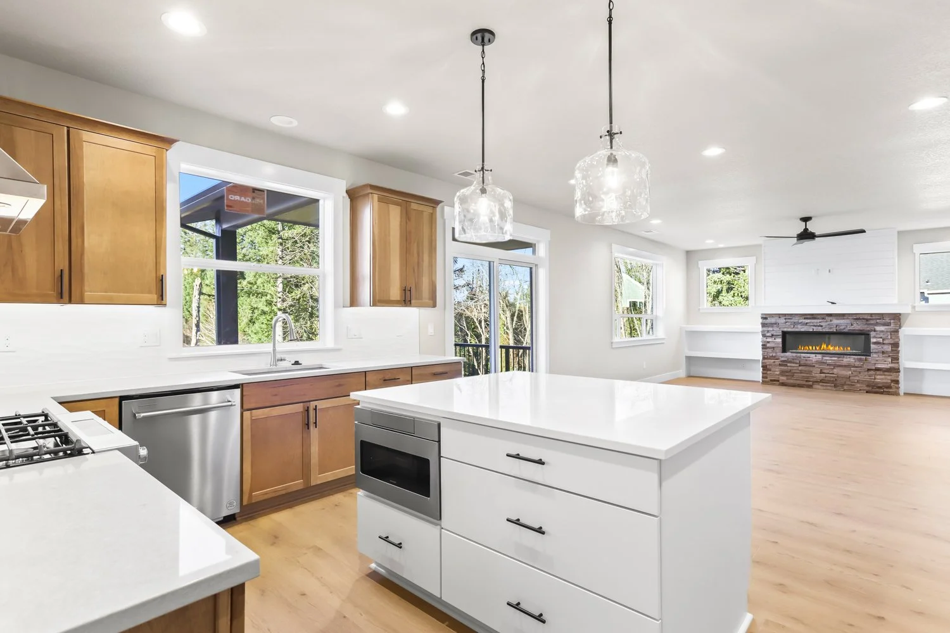
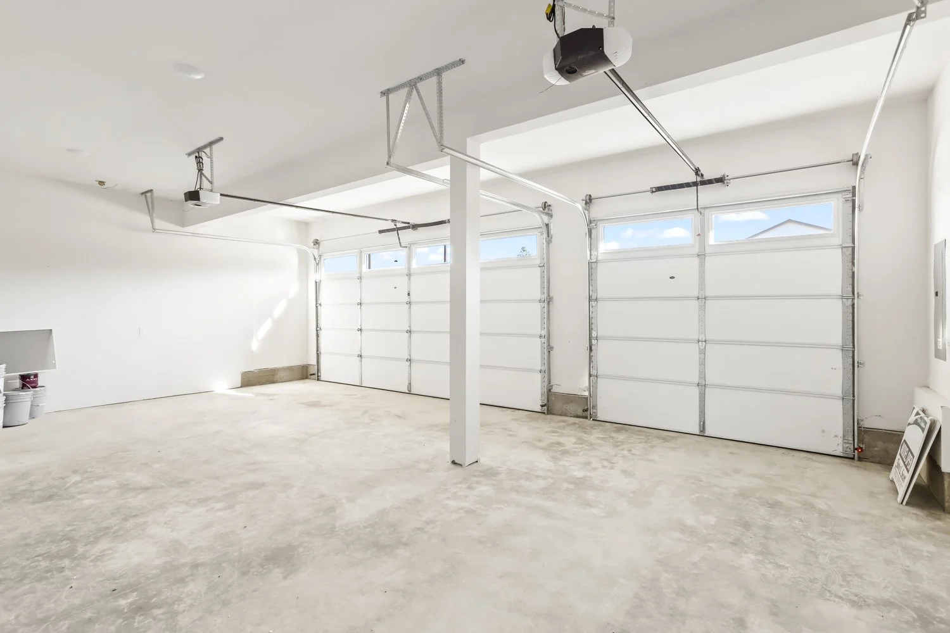
This home is an open, two-story layout with 2,402 SQ. FT. A welcoming entryway leads into this 4 bedroom (+ den) and 2.5 bathroom home. The open design of the kitchen and dining area, set beside the spacious great room, allows for easy hosting. Sliders open to a covered back patio and nice backyard. This plan includes a large laundry room, attached 3-car garage and more!
-
Total Living Area: 2,402 SQ. FT.
Main Living Area: 2,402 SQ. FT.
Garage: 3-Car
Garage Type: Attached
Stories: 2
Bedrooms: 4 + den
Full Baths: 2
Half Baths: 1
Fireplace: Yes (Electric)














About this Home
4 Beds + Den | 2 Baths + Half | 3-Car Garage | 2,402 SQ. FT.
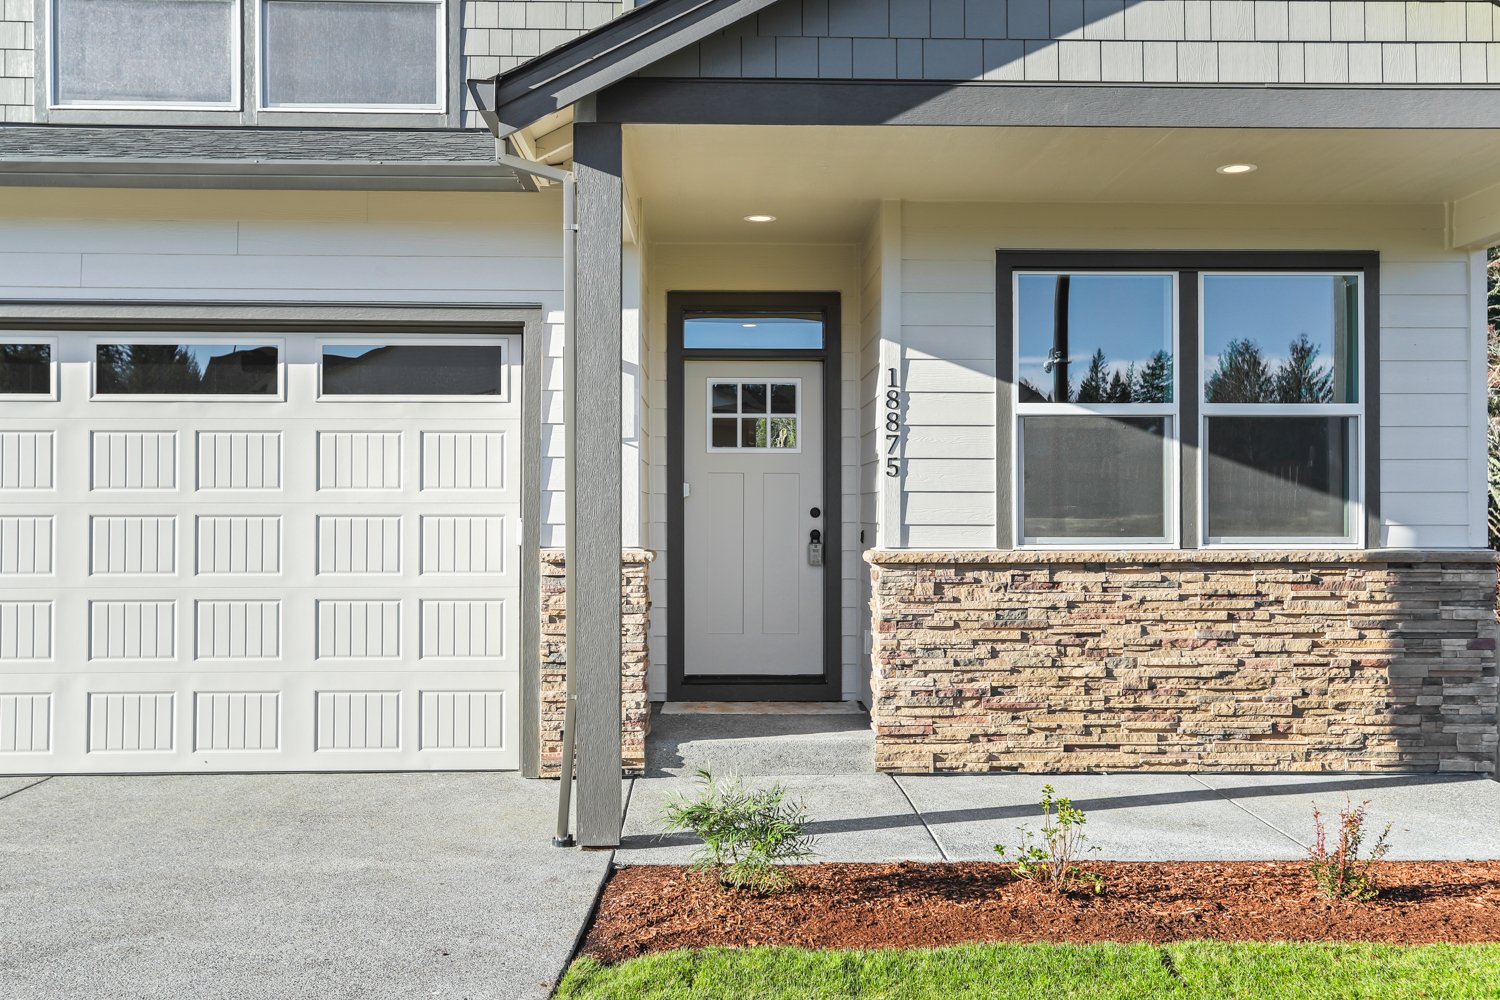
The Wildcat M floor plan has 2,402 square feet of living space in an open design. This two story home includes 4 bedrooms, a den, 2.5 bathrooms, a large laundry room and an attached 3-car garage. A covered front porch invites you into the home.
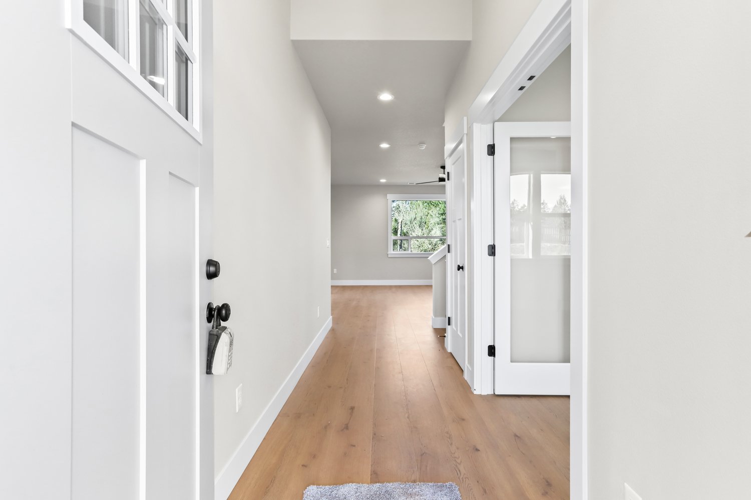
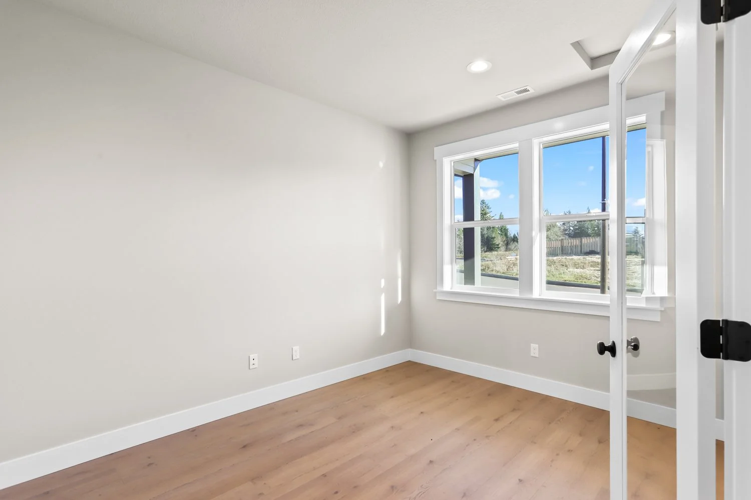
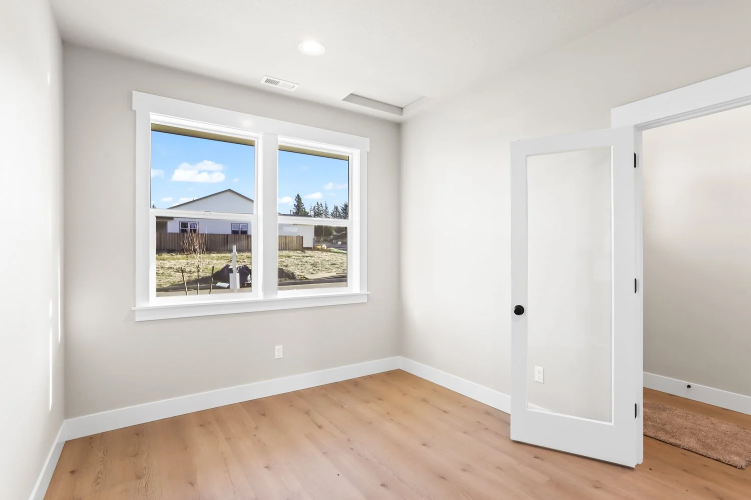
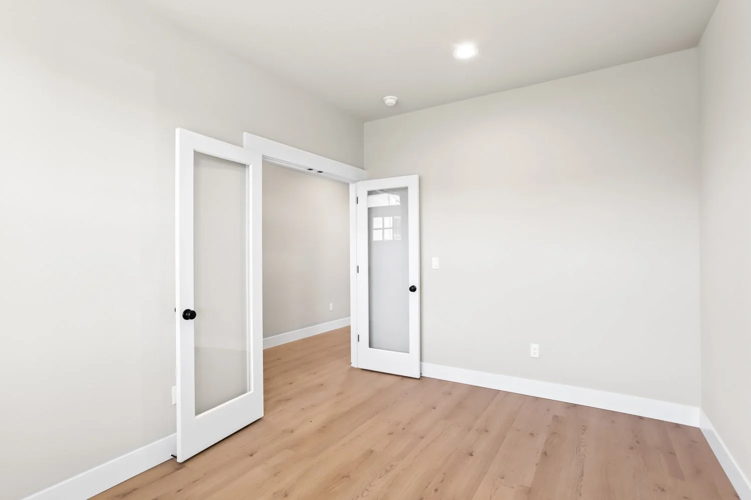
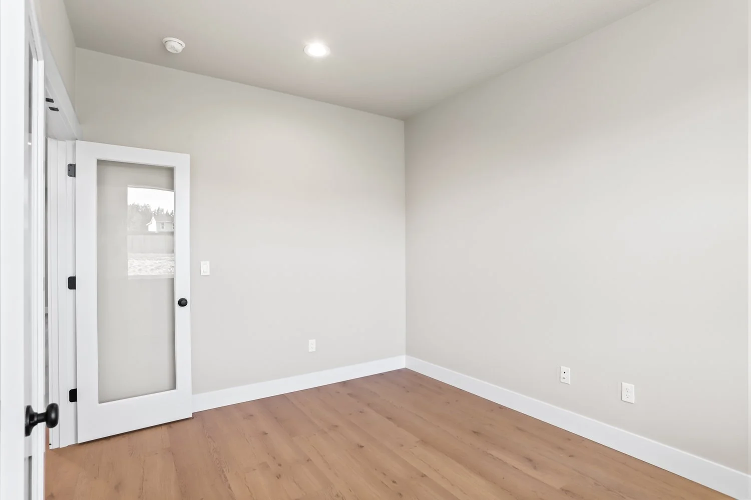
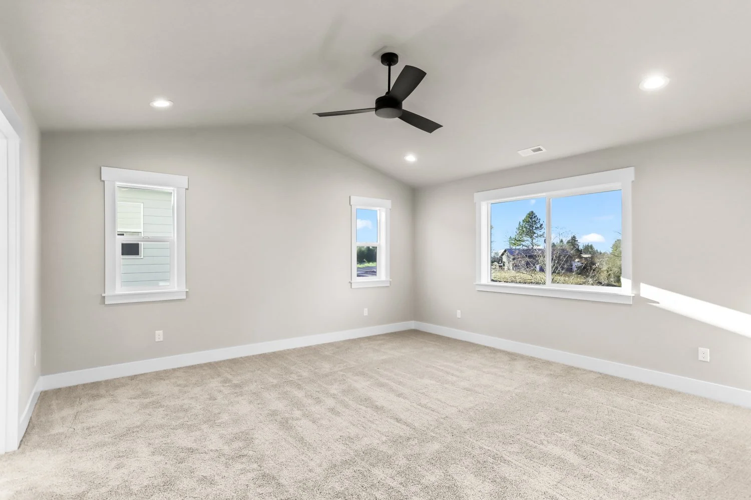
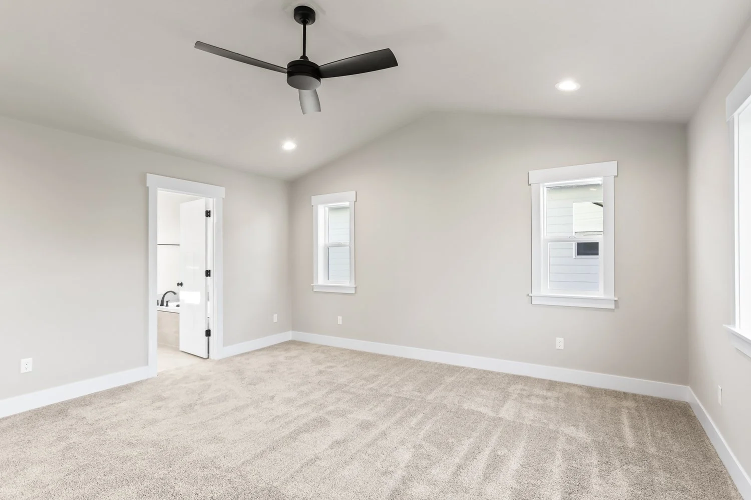
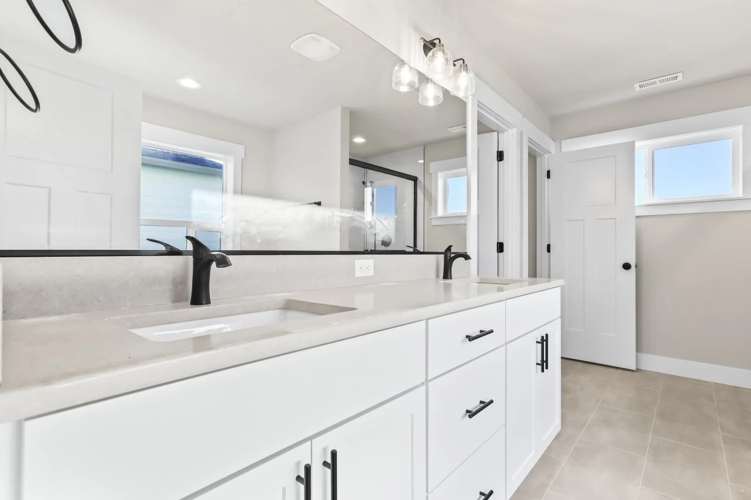
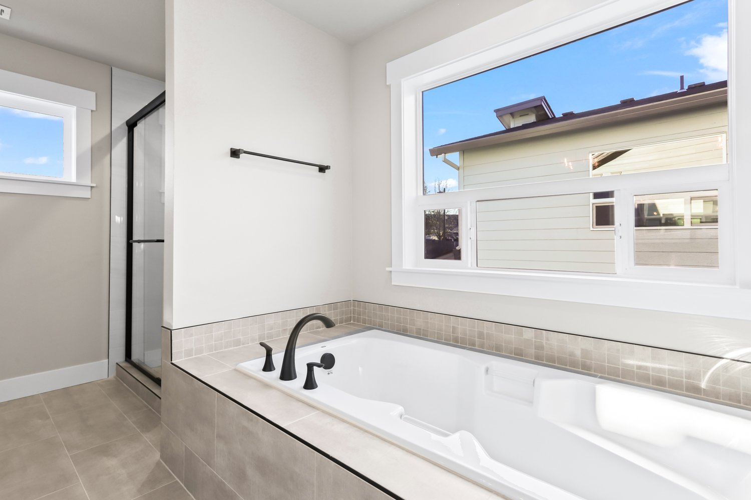
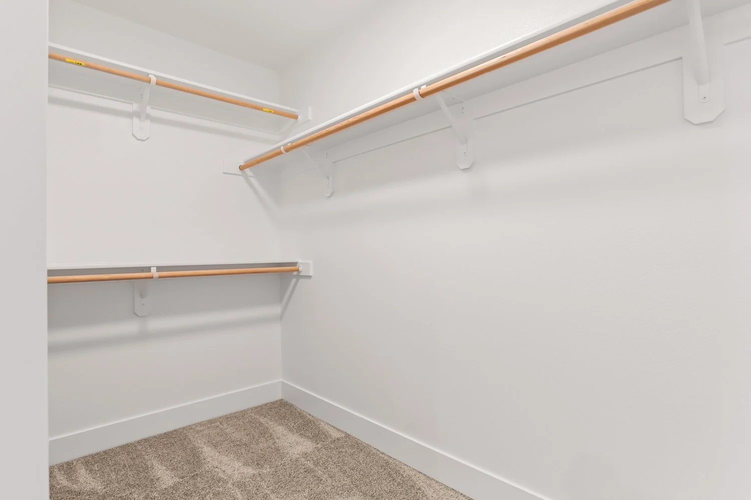
Off of the entryway is the den, which could be the perfect space for a home office. Stairs lead to the second floor, where the 4 bedrooms are located. There is a full bathroom beside 3 of the bedrooms. The primary suite is spacious and includes a large walk-in closet as well as a luxurious bathroom with double sinks, tile shower, separate soaking tub and a private toilet.
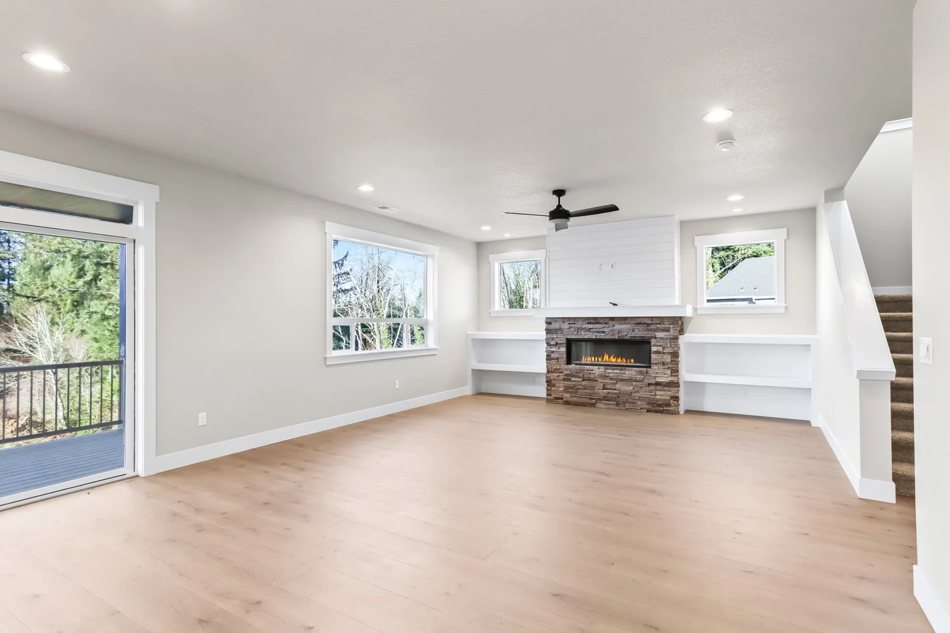
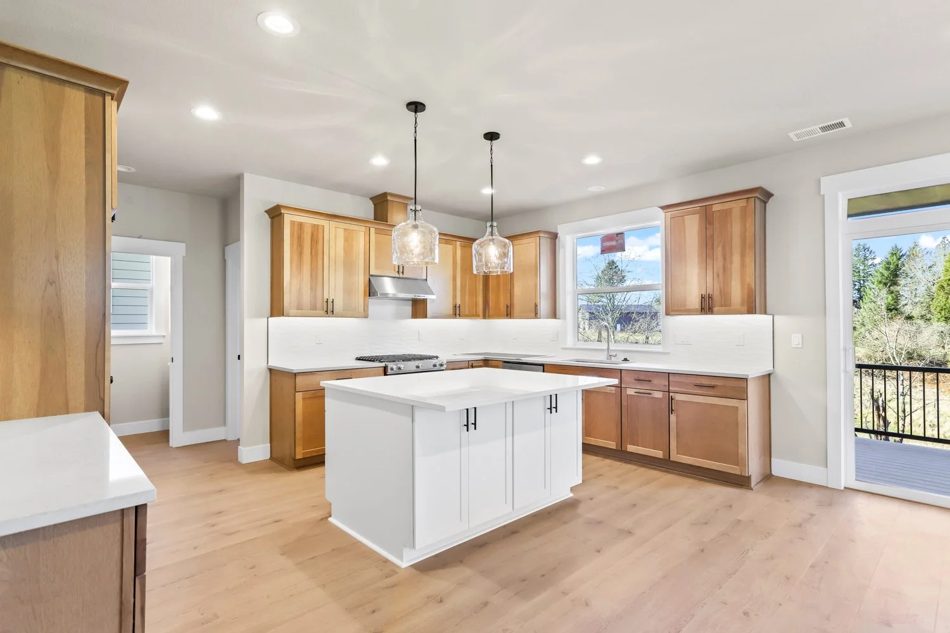
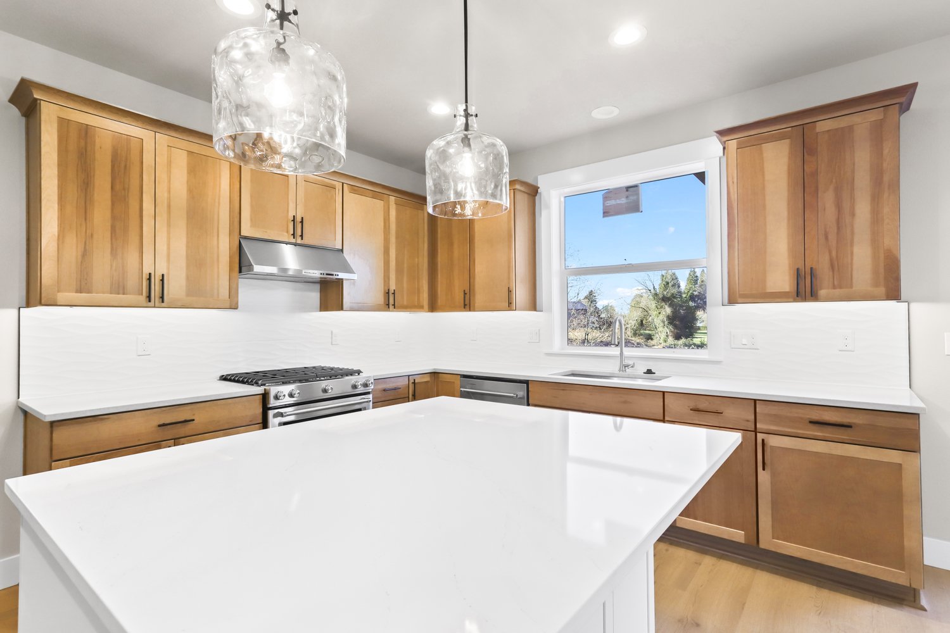
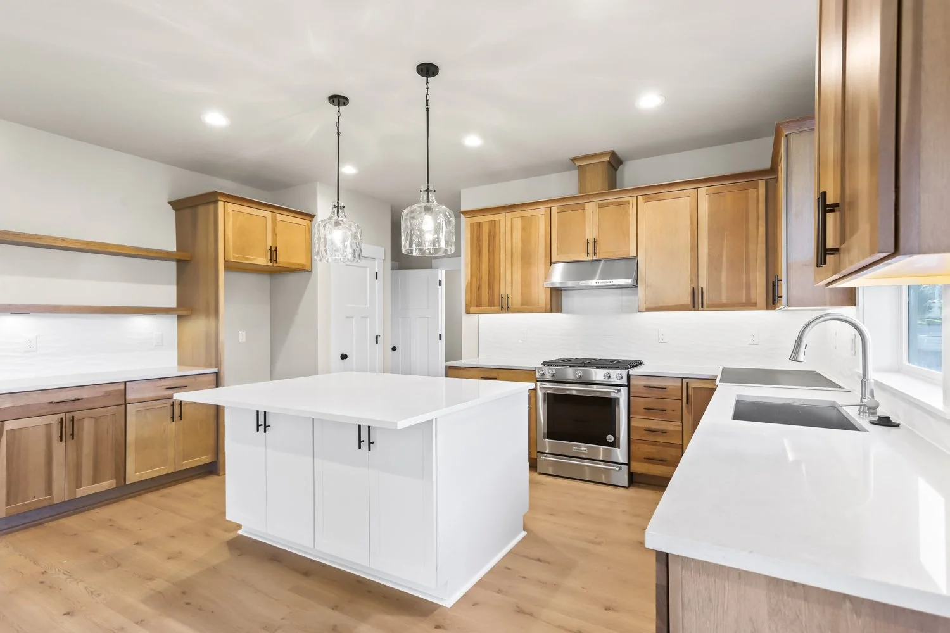
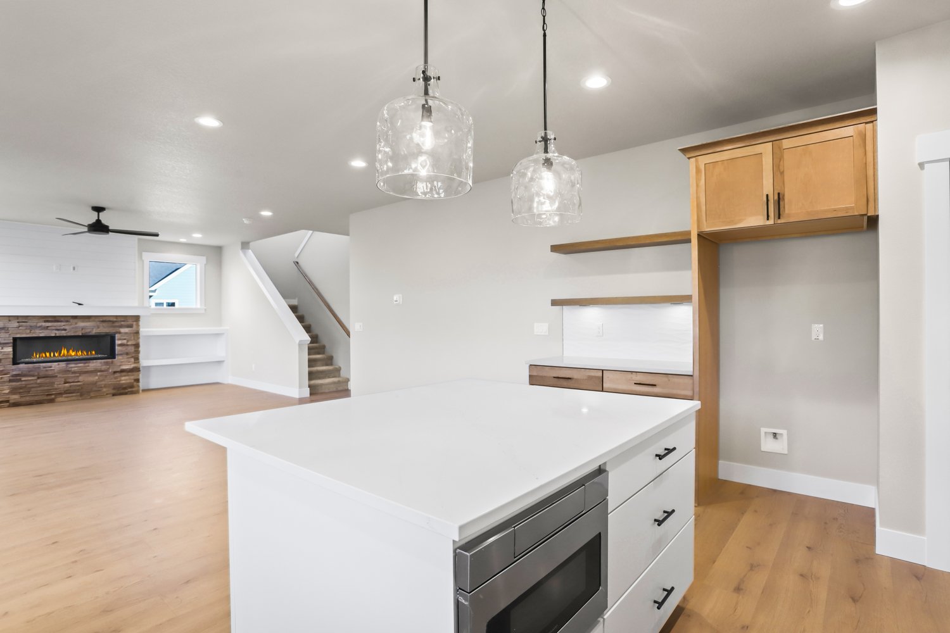
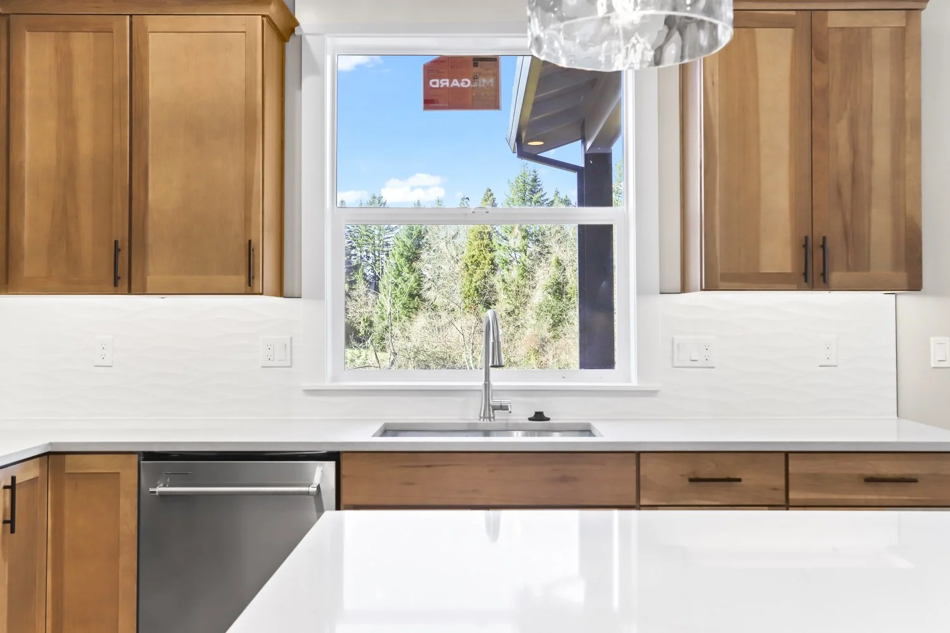
The floor plan has an open-concept kitchen and dining room that is set beside a large great room on the main floor. The great room’s focal point is its functional and gorgeous (electric) fireplace, not to mention the beautiful windows that allow for plenty of natural light. The kitchen includes stainless steel appliances. The large laundry room sits beside the kitchen, as well as an additional half bathroom. The dining room has a sliding glass door that leads out onto a covered back patio and lush backyard.
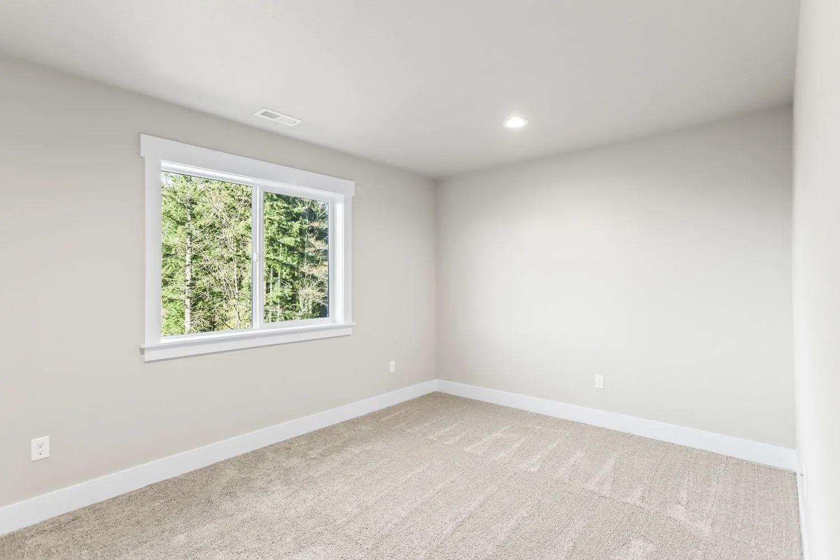
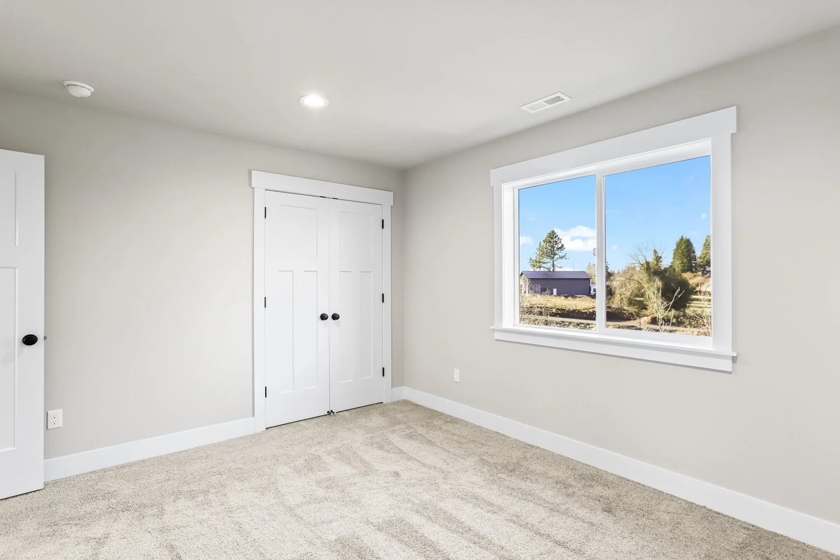
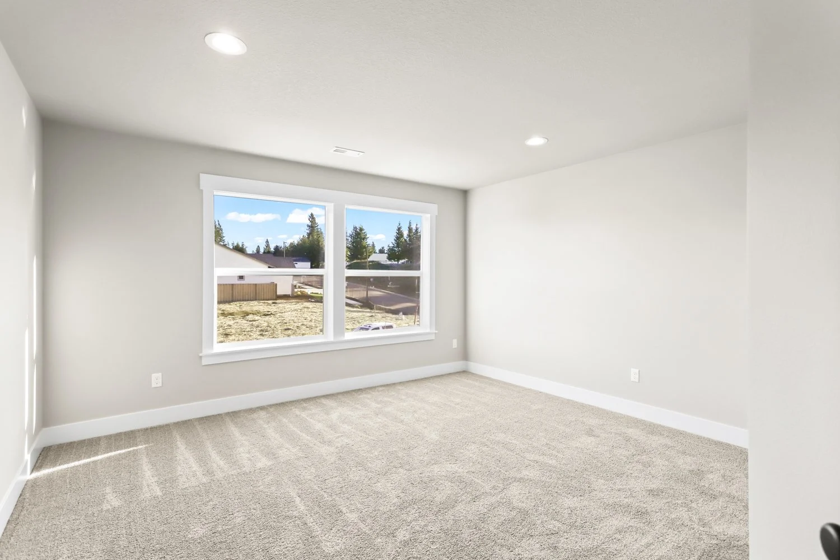
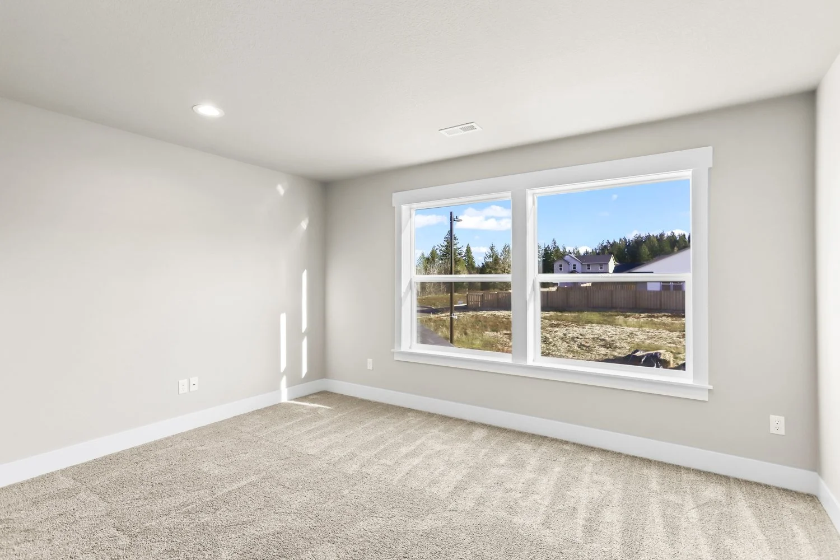
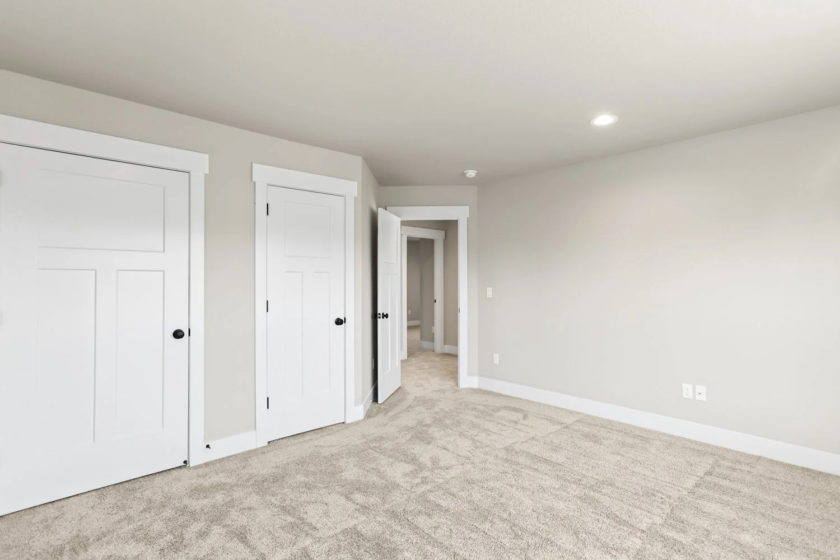
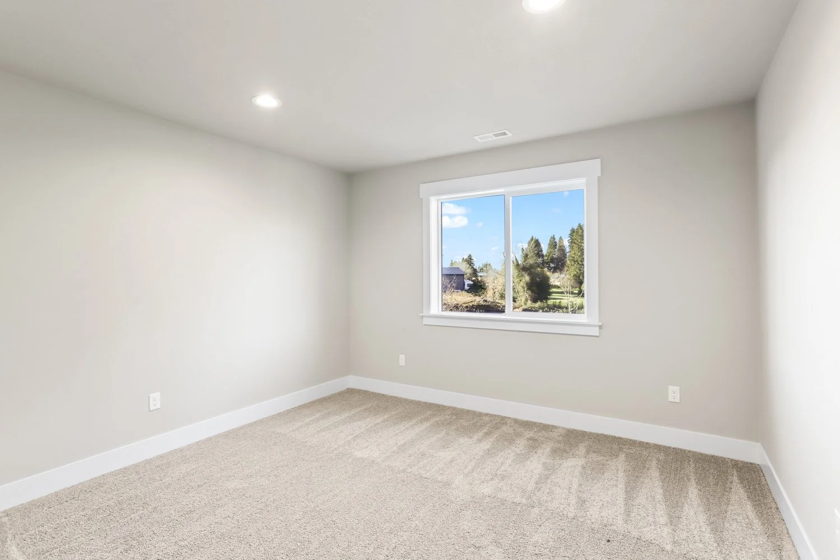
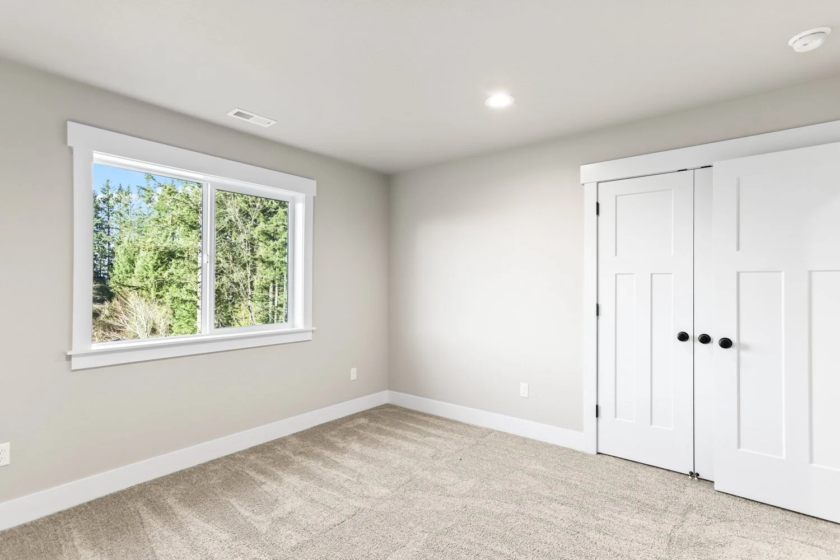
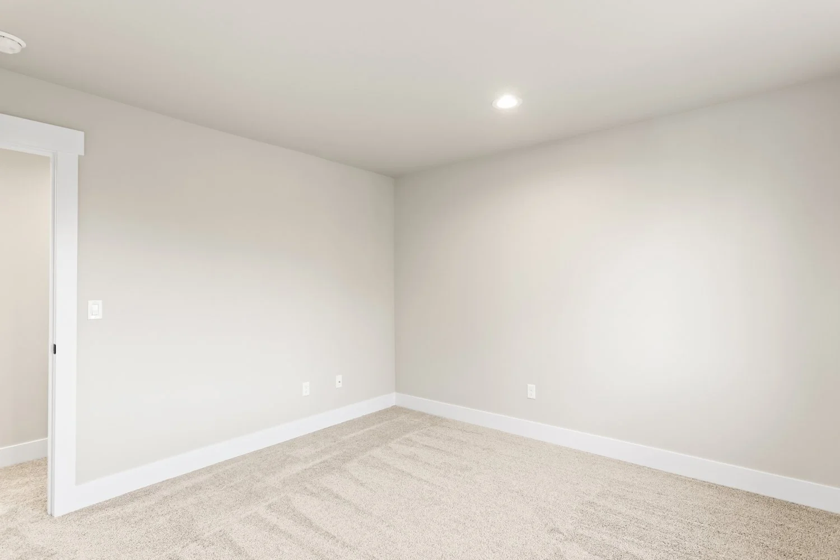
The home includes laminate flooring throughout, with tile in the bathrooms and utility room. The bedrooms have a plush carpeting. All countertops are a beautiful and sturdy quartz slab. The kitchen includes a large slab island which is a great feature when you want to be active in the kitchen while also interacting with others.
*Finishes are standard finishes. Upgrades are available for homes not yet built.


Click on an image to expand it or click the button below to download a PDF of the floor plan.
Floor Plan


About Hoodview Heights
Welcome to Hoodview Heights, our new subdivision being built in the scenic Sandy, OR. This serene community offers breathtaking views of the majestic Mt. Hood, creating a stunning backdrop for your dream home. Hoodview Heights features beautifully crafted homes with modern amenities, surrounded by lush greenery and picturesque landscapes.
Sandy is a picturesque town and serves as the gateway to the iconic Mt. Hood. Known for its small-town charm, Sandy offers stunning natural beauty with lush forests and the peaceful Sandy River. The vibrant downtown area features local shops, restaurants, and community events, fostering a warm and welcoming atmosphere. Not to mention, Sandy’s excellent schools and strong sense of community.
Residents will enjoy access to lovely walking trails, well-maintained parks, and community spaces that are perfect for socializing and relaxation. With its close proximity to local shops, dining, and outdoor recreational activities, Hoodview Heights is a perfect blend of nature and convenience.
Map and Directions
To view directions to Hoodview Heights:
Click on the pin on the map to open directions in Google Maps.
Or, input the address below into your preferred maps app.
Address:
41805 Deschutes Avenue,
Sandy, OR 97055

Contact us to learn more!
Have more questions about this home, or any of our other available homes? We’re here and happy to help! Use the form below to contact us with any questions or to schedule a viewing appointment today.
