


THIS HOME IS NOW AVAILABLE
The Brightwood
1727 NE Gilbert Lane [# 7] Sandy, OR
Inquire for pricing details and more information.


5
BEDS
3
BATHS
2 CAR
GARAGE


1
STORY

2460
SQ.FT.

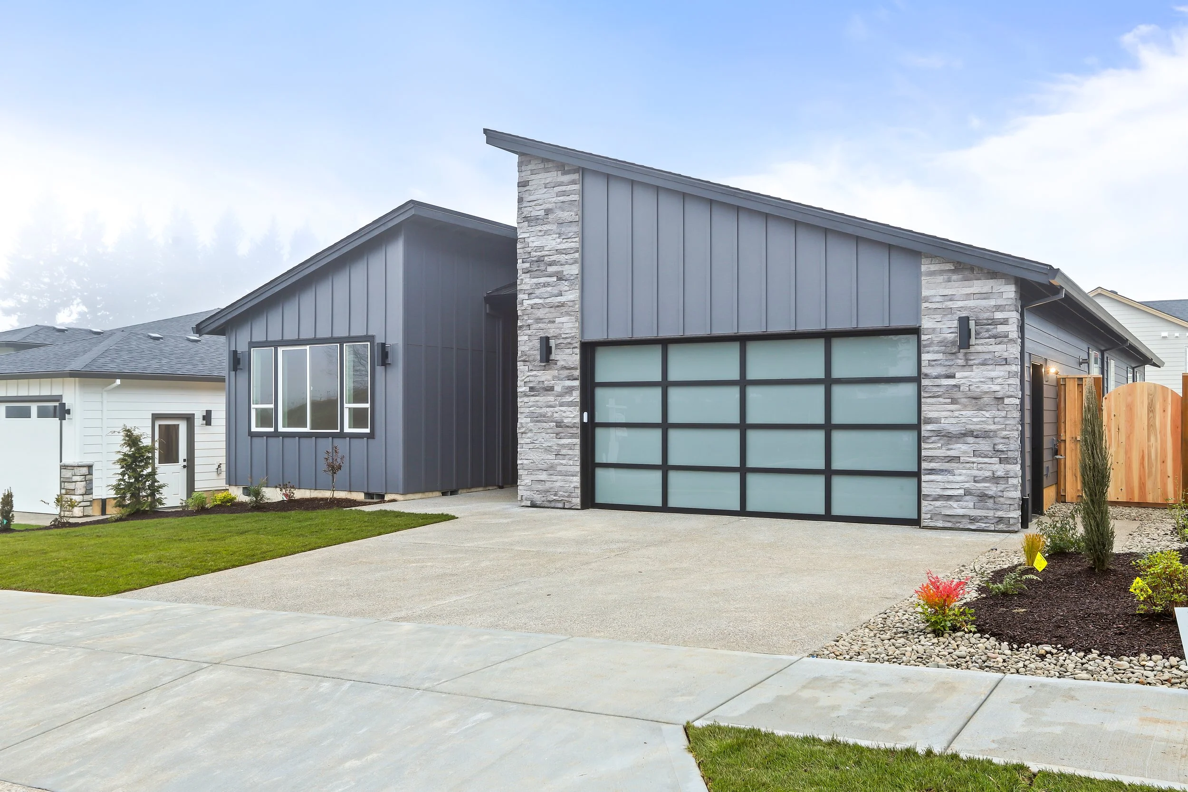
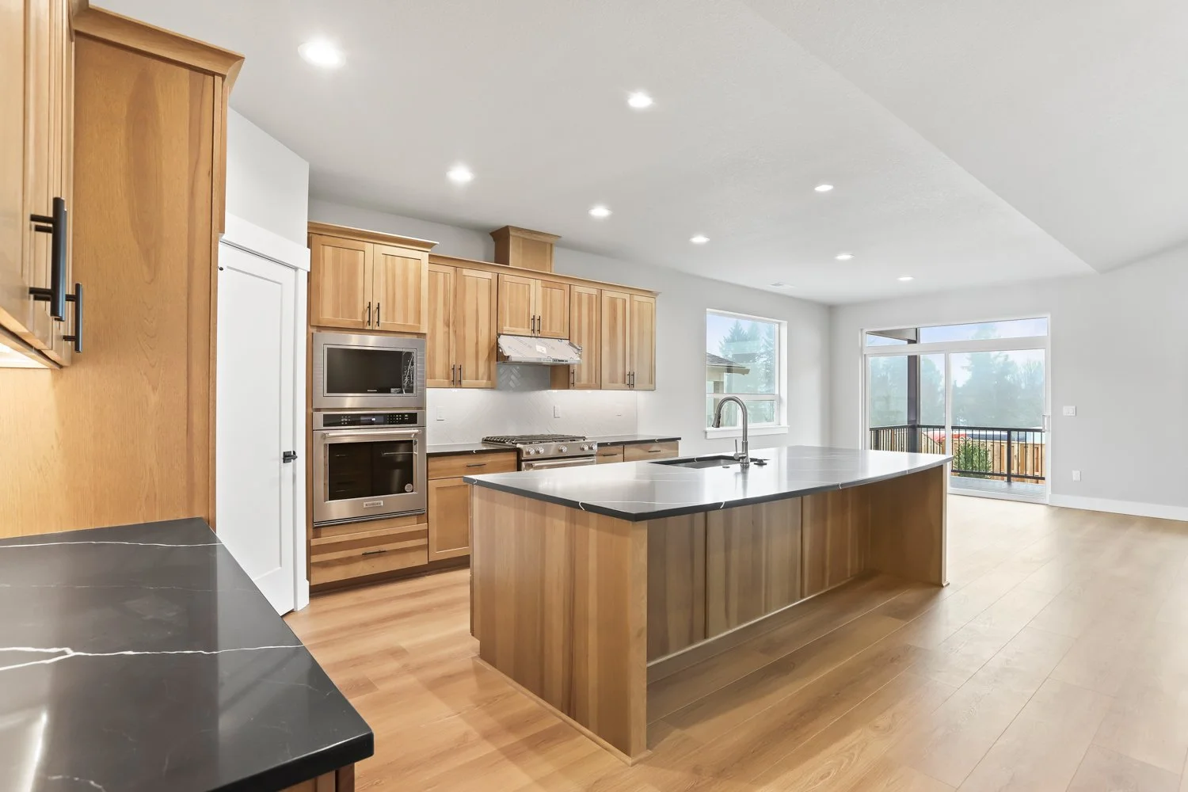
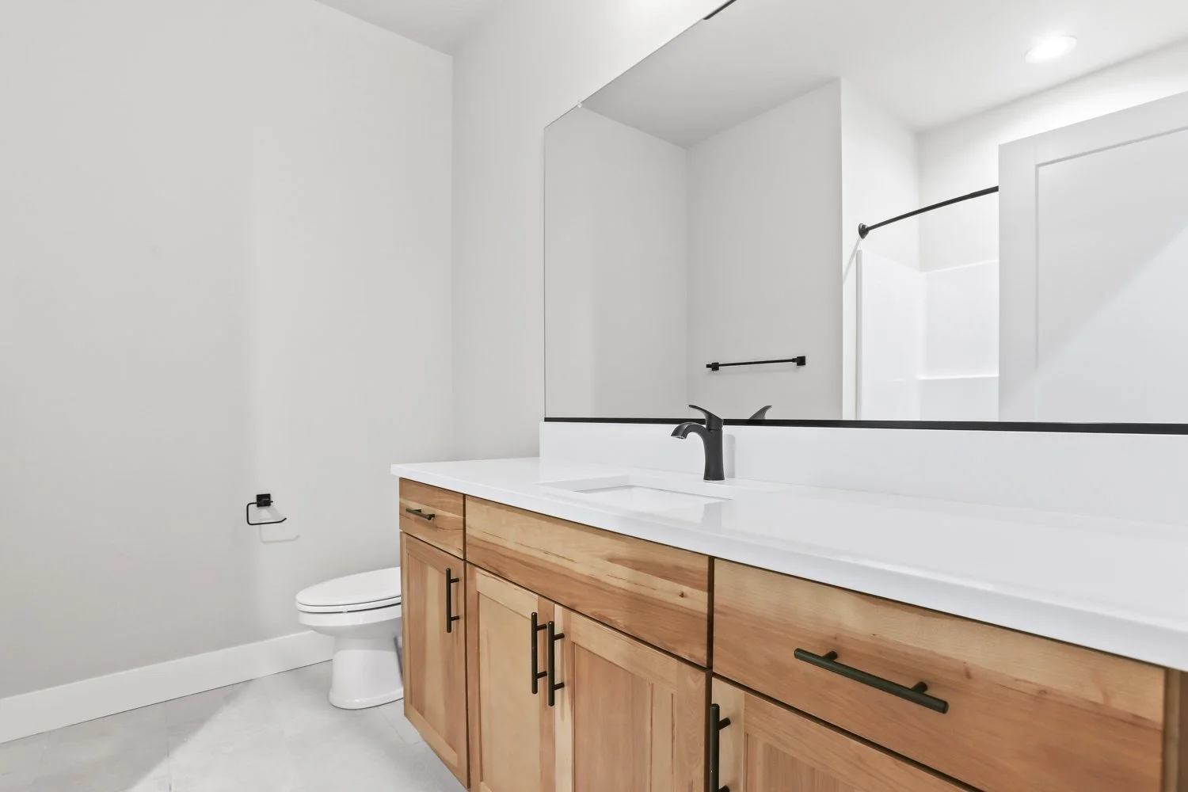
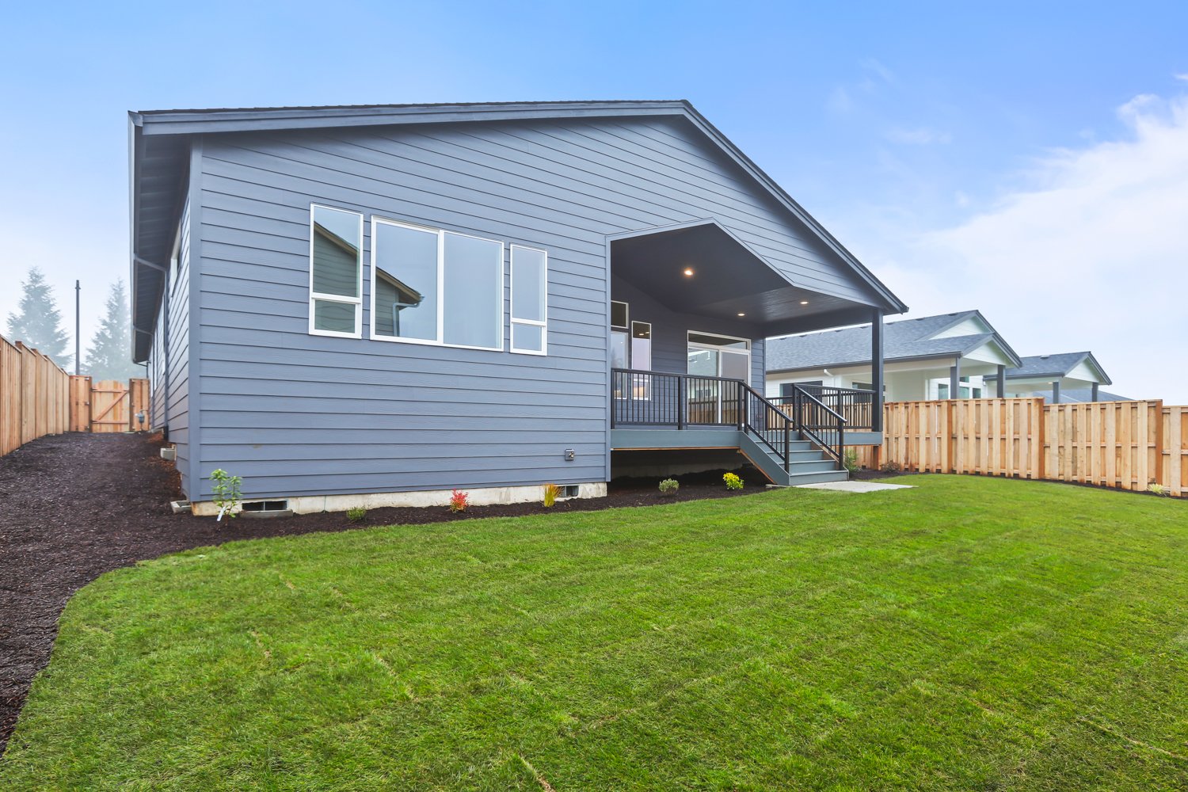
*Home is under construction. Photos are of similar floor plan. Layout and finishes may vary.
-
This home is The Brightwood floor plan and currently being built in Currin Creek Heights (Estacada, OR).
This home is an open, single-level layout with 2,460 SQ. FT. A welcoming entryway leads into this 5 bedroom and 3 bathroom home. The open design of the kitchen and dining area, set beside the spacious great room, allows for easy hosting. Sliders open to a covered back deck and nice backyard. This plan includes a large laundry room, attached 2-car garage and more!
-
Total Living Area: 2,460 SQ. FT.
Main Living Area: 2,460 SQ. FT.
Garage: 2-Car
Garage Type: Attached
Stories: 1
Bedrooms: 5
Full Baths: 3
Half Baths: 0
Fireplace: Yes (Electric)









About this Home
5 Beds | 3 Baths | 2-Car Garage | 2,460 SQ. FT.
The Brightwood floor plan has 2,460 square feet of living space in an open design. This single story home includes 5 bedrooms, 3 bathrooms and an attached 2-car garage, connected through the large laundry room. An elegant front entry invites you into the home.
The entryway has a convenient closet for storage. There are 5 bedrooms, with 2 located off of the entryway and a full bathroom between them. 2 bedrooms are set on the other side of the floor plan with a full bathroom nearby. The primary suite is situated at the back of the plan, adjacent to the great room. This bedroom is spacious and includes a large walk-in closet, a luxurious bathroom with double sinks, tile shower, separate soaking tub and private toilet.
The floor plan has an open-concept kitchen and dining room that is set beside a large great room with vaulted ceilings. The great room’s focal point is its functional and gorgeous (electric) fireplace, not to mention the beautiful windows that allow for plenty of natural light. The kitchen includes stainless steel appliances. The dining room has a sliding glass door that leads out onto a covered back patio and lush backyard.
The home includes laminate flooring throughout, with tile in the bathrooms and utility room. The bedrooms have a plush carpeting. All countertops are a beautiful and sturdy quartz slab. The kitchen has a slab island, which also houses the sink and dishwasher. This is a great feature when you want to be active in the kitchen, while also interacting with others.
*Finishes are standard finishes. Upgrades are available for homes not yet built.
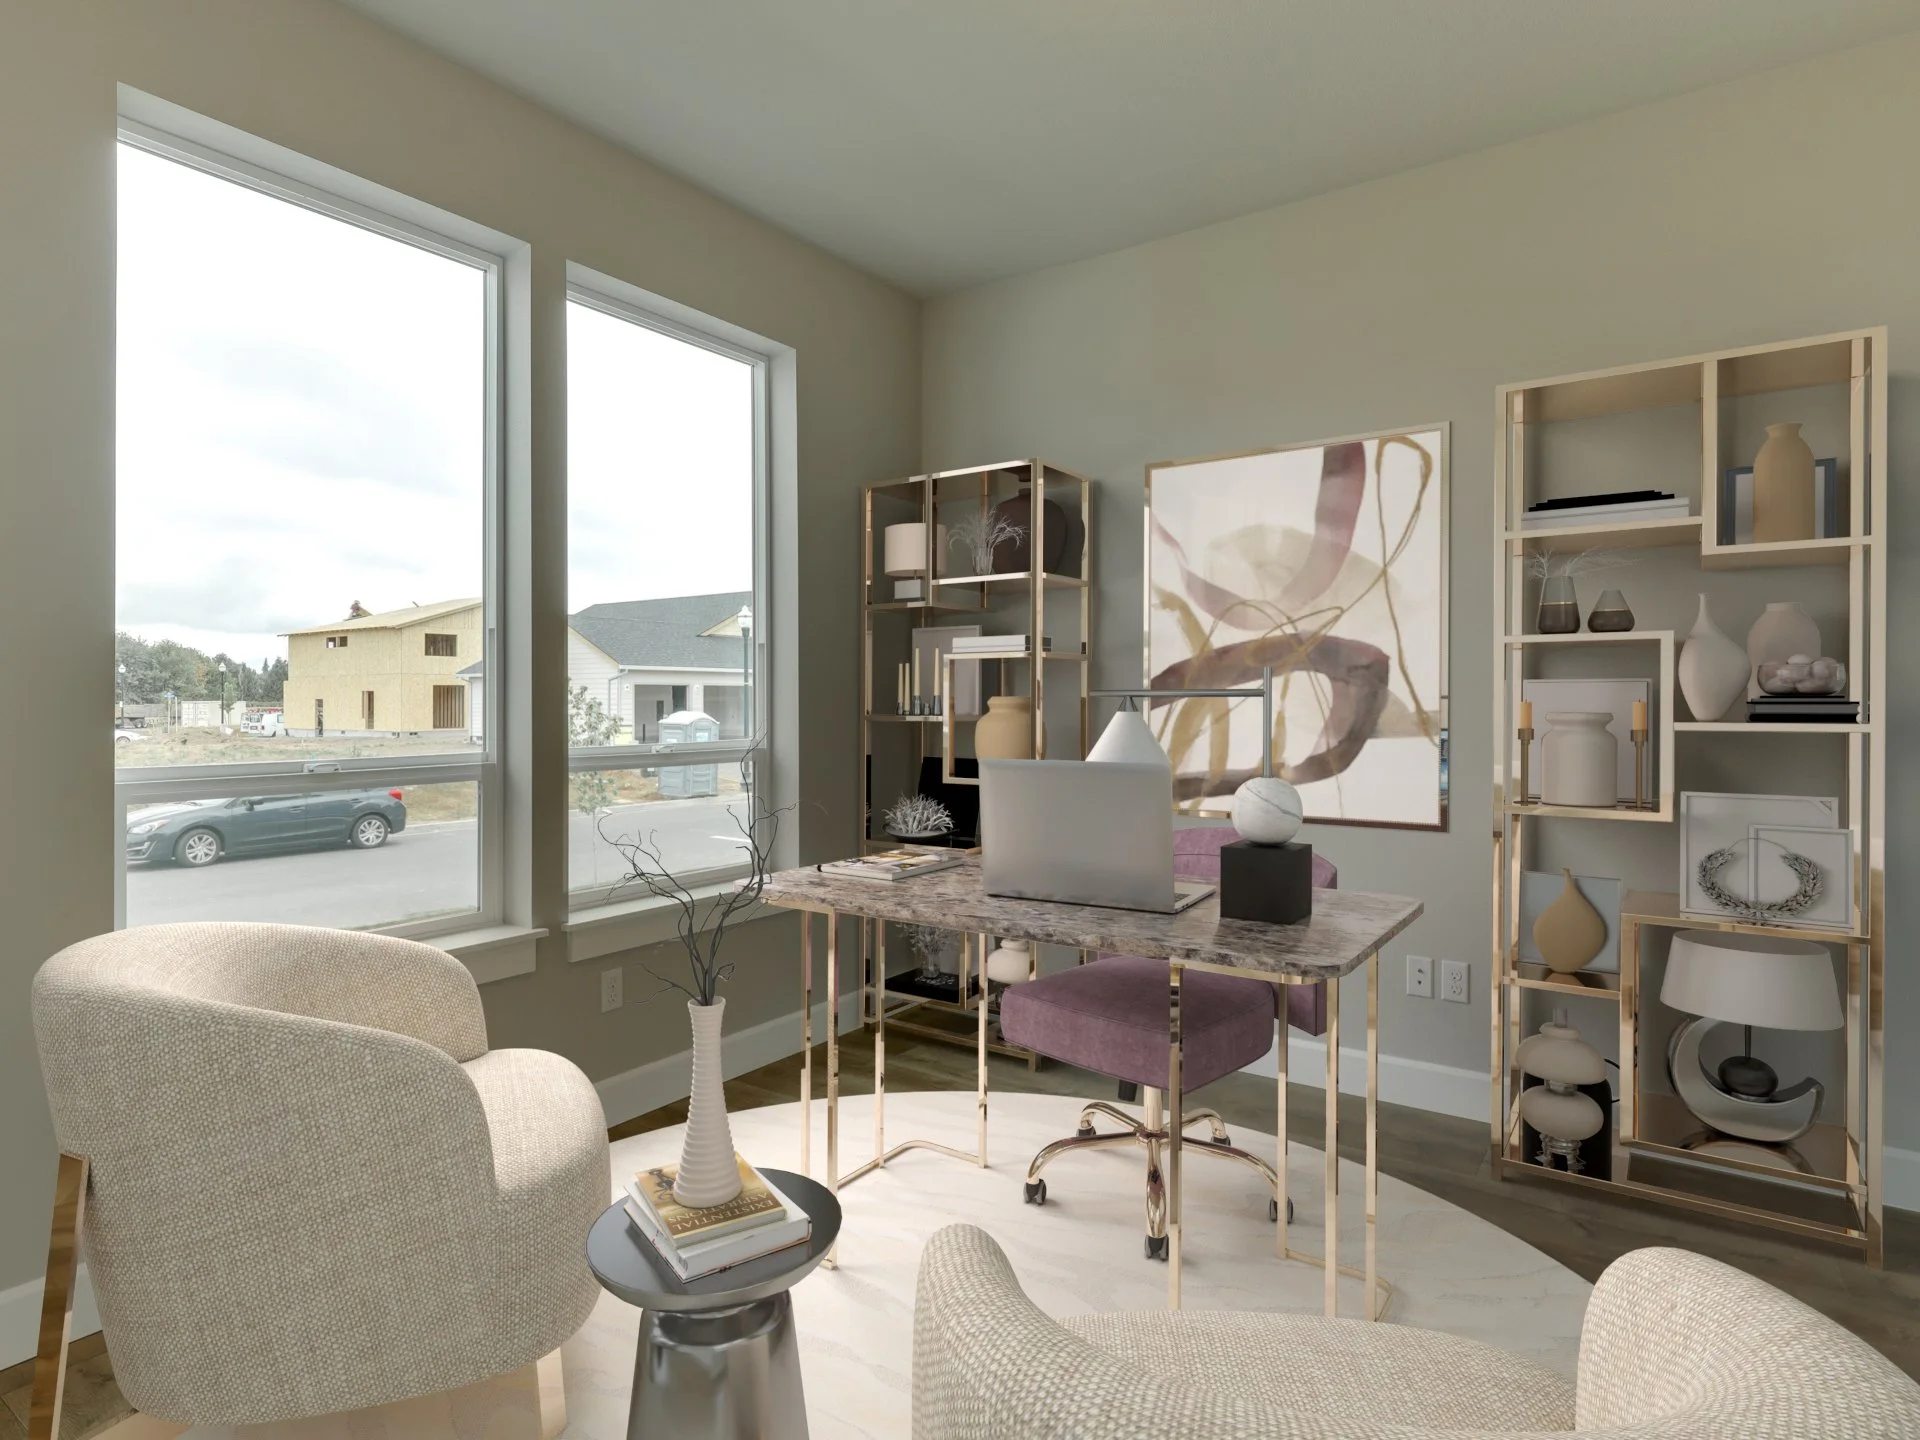


Click on an image to expand it or click the button below to download a PDF of the floor plan.
Floor Plan


About Currin Creek Heights
Right in the heart of Estacada - Currin Creek Heights is our brand new subdivision that will feature many spacious lots and well-designed homes.. The community, surrounded by nature, will have many lots built on a natural green belt.
Known as the “Heart of the Clackamas,” Estacada is a one-stop shop for wilderness, culture and community! With tree-covered parks, a gushing scenic river, weekly farmers market, locally owned small-businesses, this woodsy city is a perfect place for families of all sizes. The city itself is conveniently just a mere 30 miles from southeast Portland.
The community is located just a short distance from downtown Estacada. With its peaceful ambiance and stunning surroundings, Currin Creek Heights presents the perfect setting for those seeking a harmonious blend of rural living and modern comforts in the charming town of Estacada.
Map and Directions
To view directions to Currin Creek Heights:
Click on the pin on the map to open directions in Google Maps.
Or, input the address below into your preferred maps app.
Address:
NE Wiley Lane,
Estacada, OR 97023

Contact us to learn more!
Have more questions about this home, or any of our other available homes? We’re here and happy to help! Use the form below to contact us with any questions or to schedule a viewing appointment today.
