


The Daybreak


3
BEDS
2
BATHS
2 CAR
GARAGE


1
STORY

1498
SQ.FT.
-
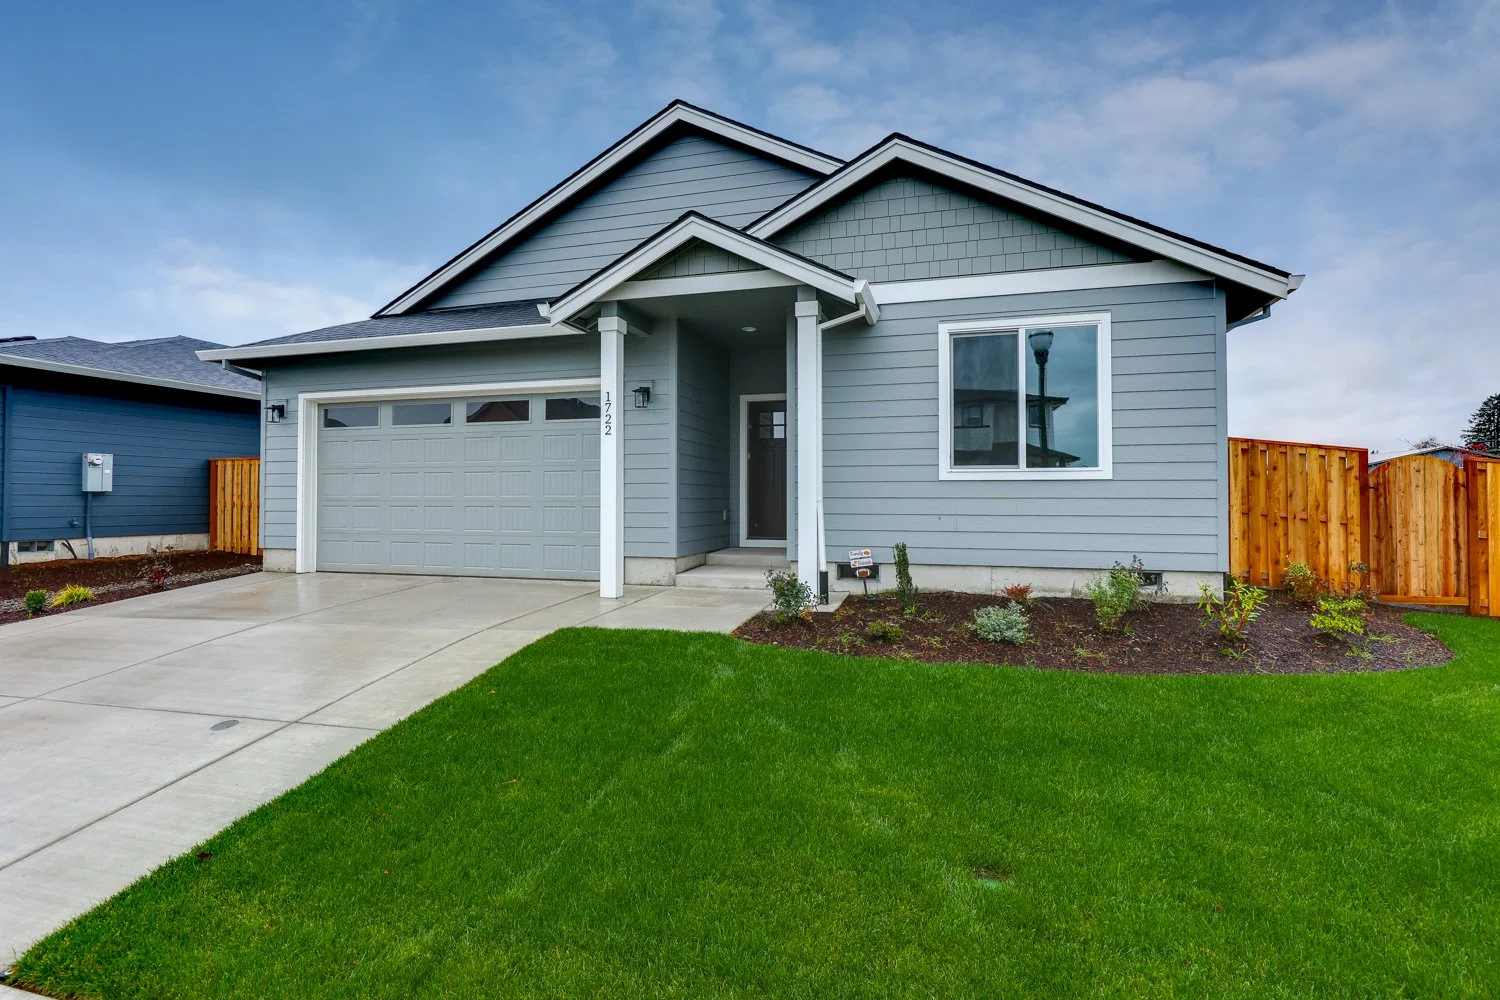
The Daybreak floor plan is an open, single-level layout with 1,498 SQ. FT.

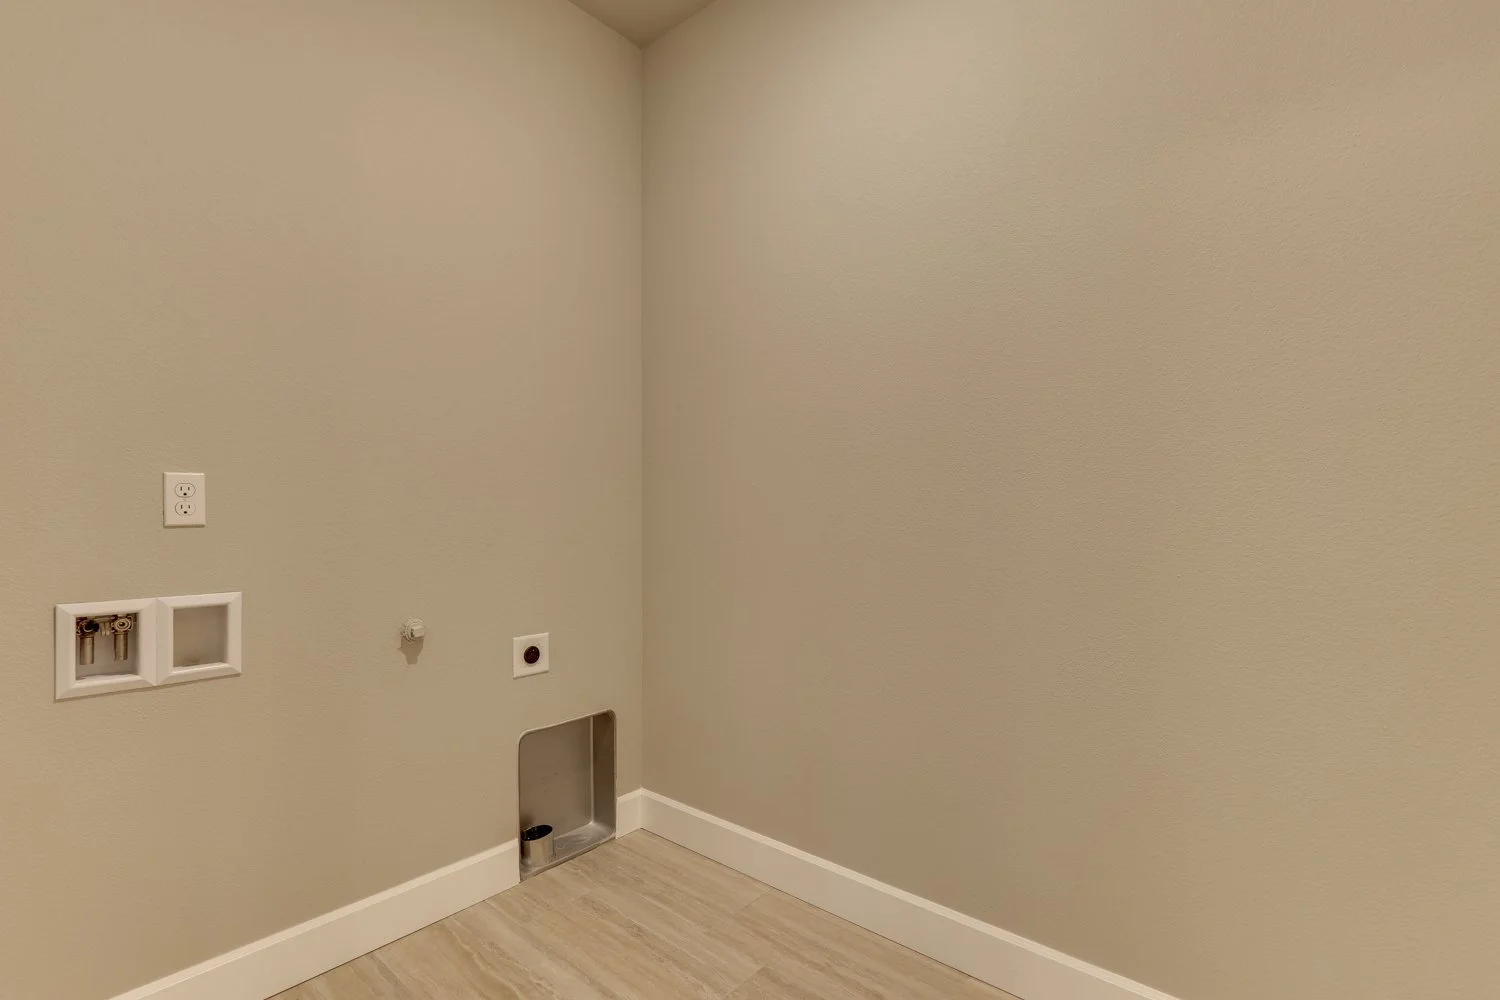
A welcoming entryway leads into this 3 bedroom and 2 bathroom home. The open design of the kitchen and dining area, set beside the spacious great room, allows for easy hosting. Sliders open to a covered back patio and nice backyard. This plan includes a large laundry/utility room, attached 2-car garage and more!
-
Total Living Area: 1,498 SQ. FT.
Main Living Area: 1,498 SQ. FT.
Garage: 2-Car
Garage Type: Attached
Stories: 1
Bedrooms: 3
Full Baths: 2
Half Baths: 0
Fireplace: Yes (Electric)
About the Daybreak
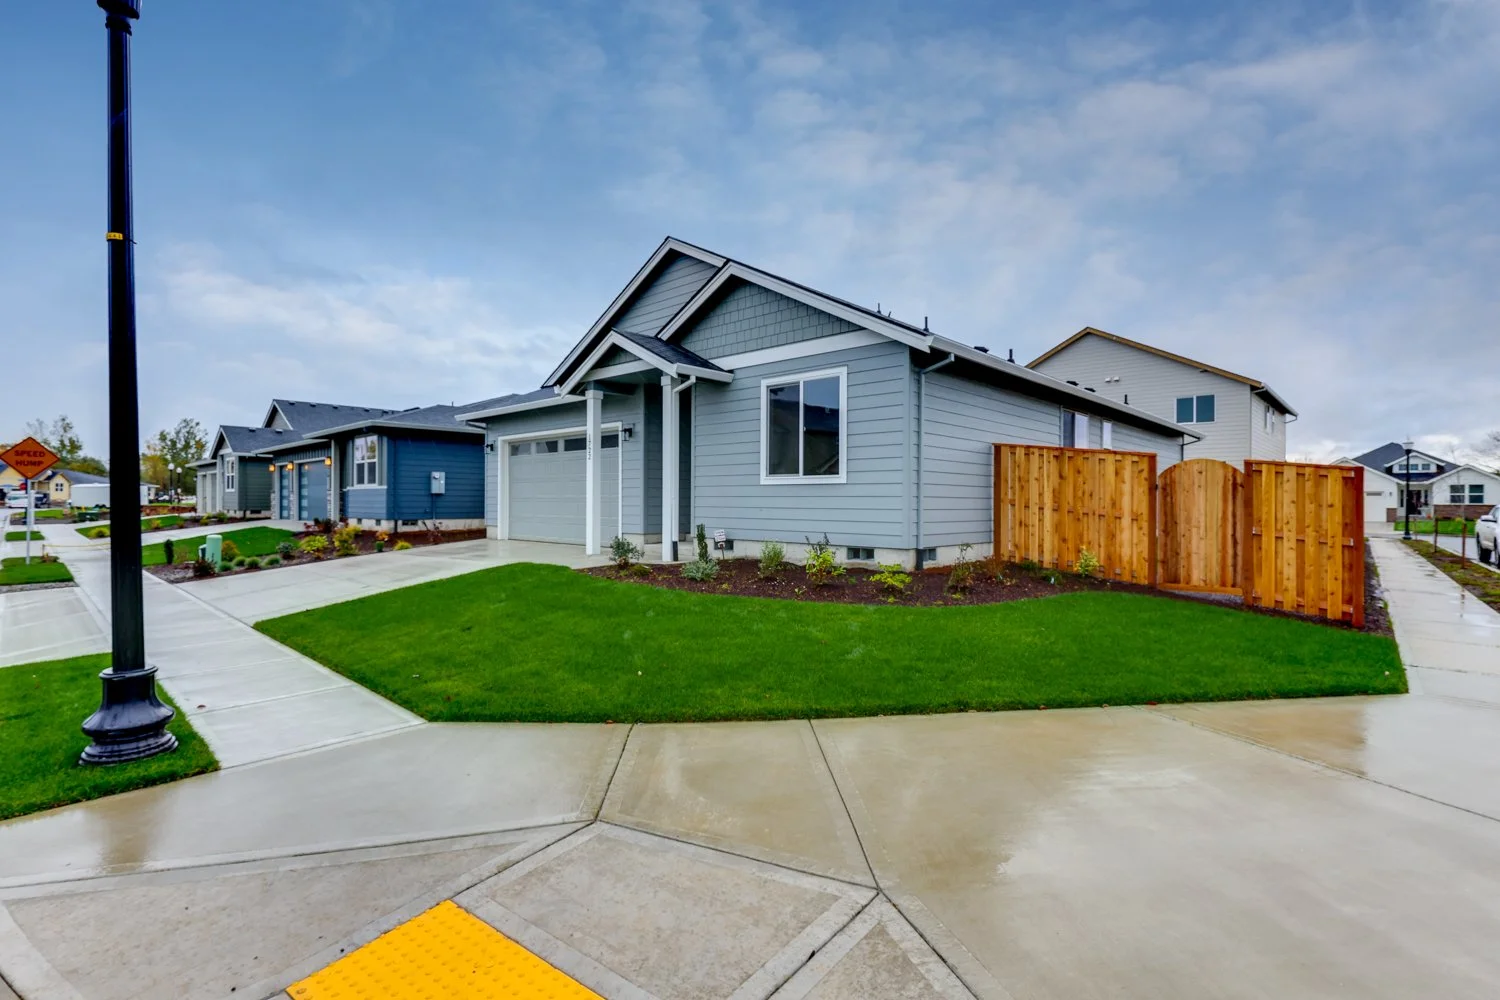
The Daybreak floor plan has 1,498 square feet of living space in an open design. This single story home includes 3 bedrooms, 2 bathrooms, an attached 2-car garage, a large utility/laundry room and more. A covered front entry invites you into the home.
3 bedrooms are arranged on one side of the house, 2 located off of the entryway, with a full bathroom between. The primary bedroom sits toward the back of the plan. This bedroom is spacious and includes vaulted ceilings, a large walk-in closet, a luxurious bathroom with double sinks, tile shower and private toilet.
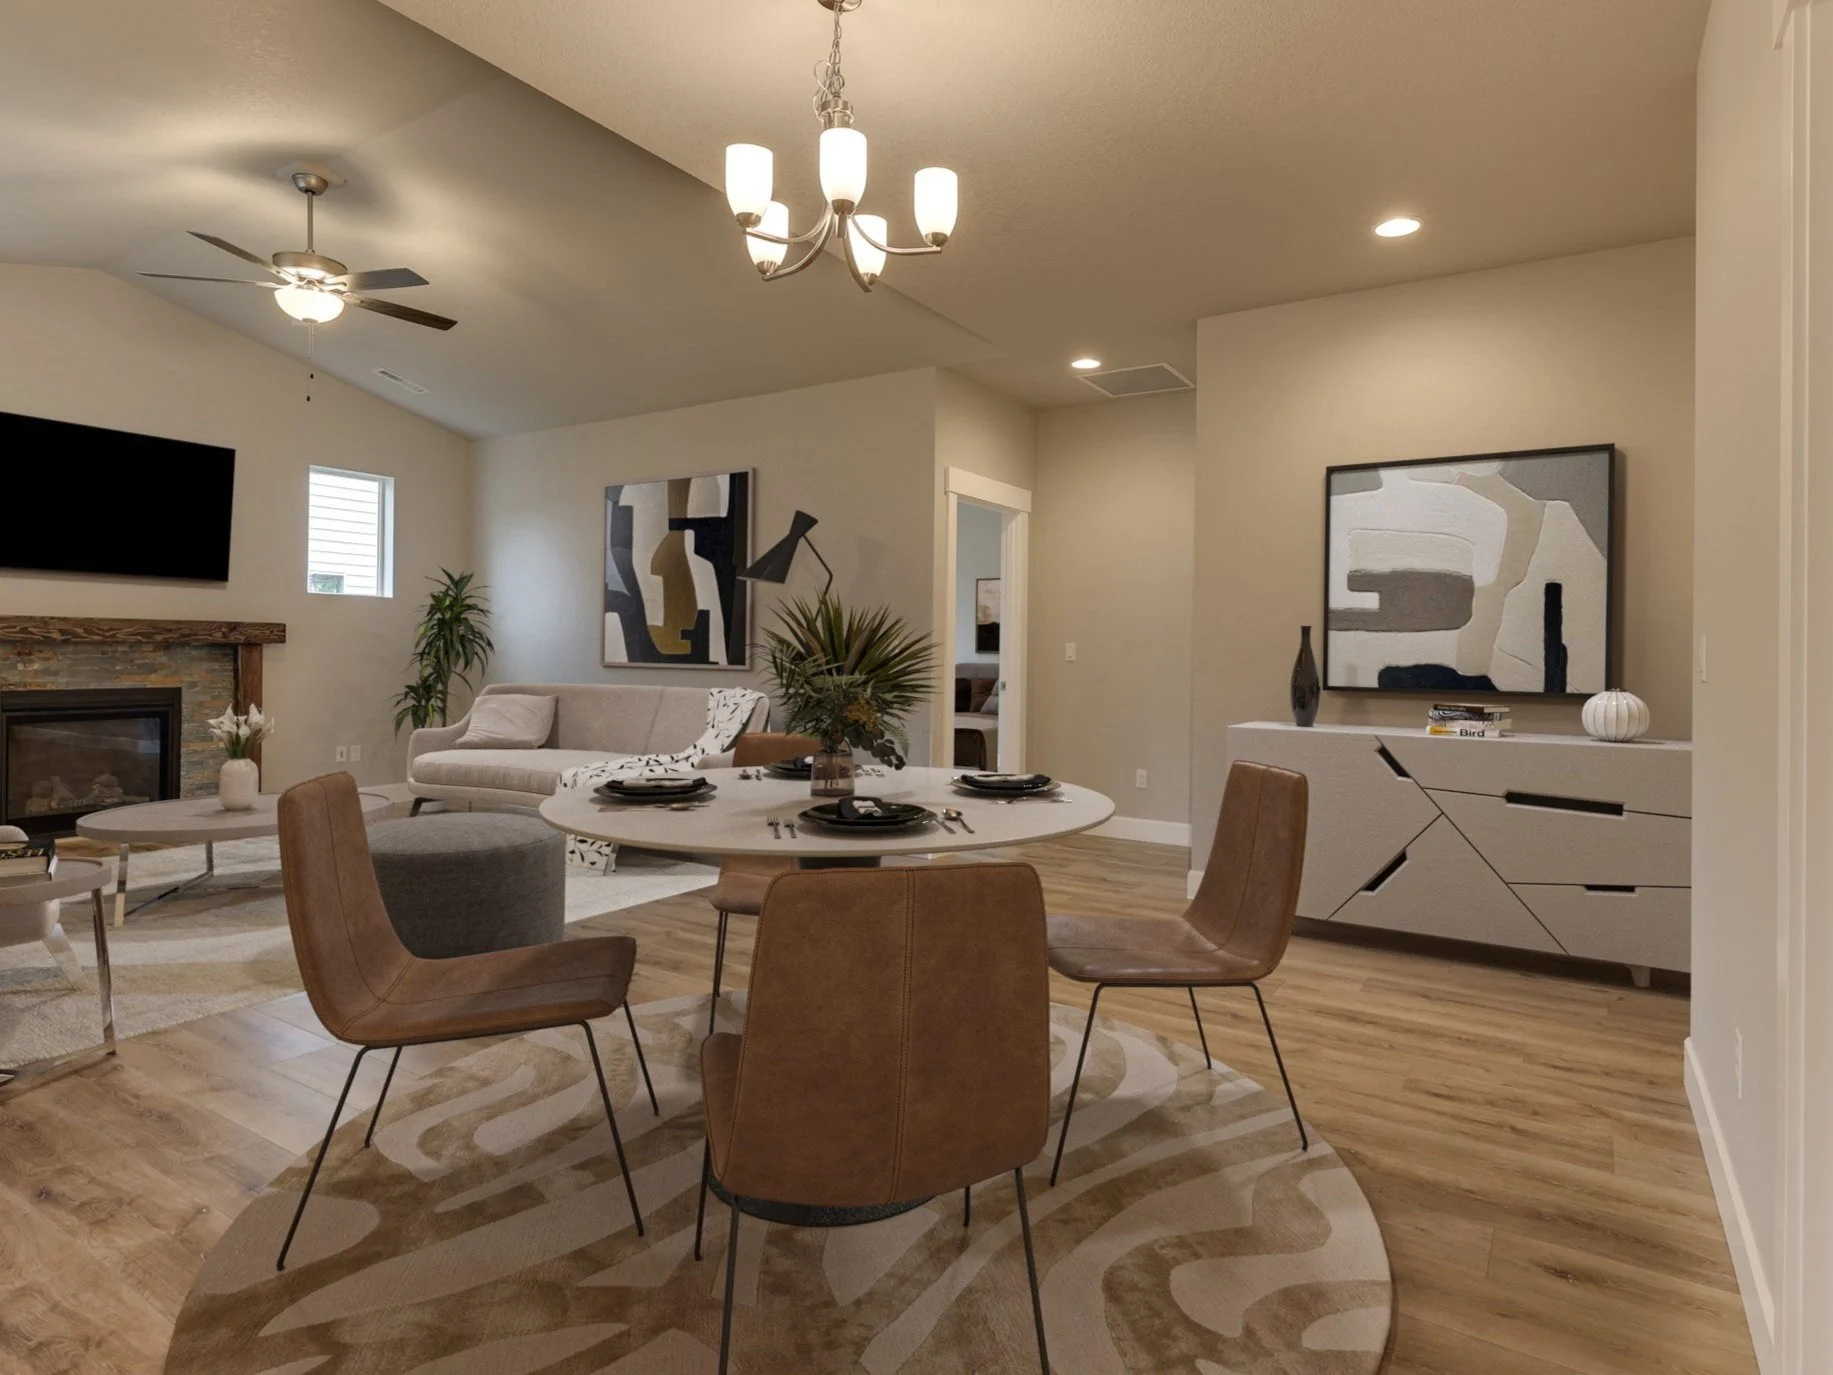

The floor plan has an open-concept kitchen and dining room that is set beside a large great room with vaulted ceilings. The great room’s focal point is its functional and gorgeous (electric) fireplace, not to mention the beautiful windows that allow for plenty of natural light. The kitchen includes stainless steel appliances. The dining room has a sliding glass door that leads out onto a covered back patio and lush backyard, creating the perfect location for outdoor gatherings.
The home includes laminate flooring throughout, with tile in the bathrooms and utility room. The bedrooms have a plush carpeting. All countertops are a beautiful and sturdy quartz slab. The kitchen has a slab island, which also houses the sink and dishwasher. This is a great feature when you want to be active in the kitchen, while also interacting with others.
*Finishes are standard finishes. Upgrades are available for homes not yet built.


Click on an image to expand it or click the button below to download a PDF of the floor plan.
Floor Plan

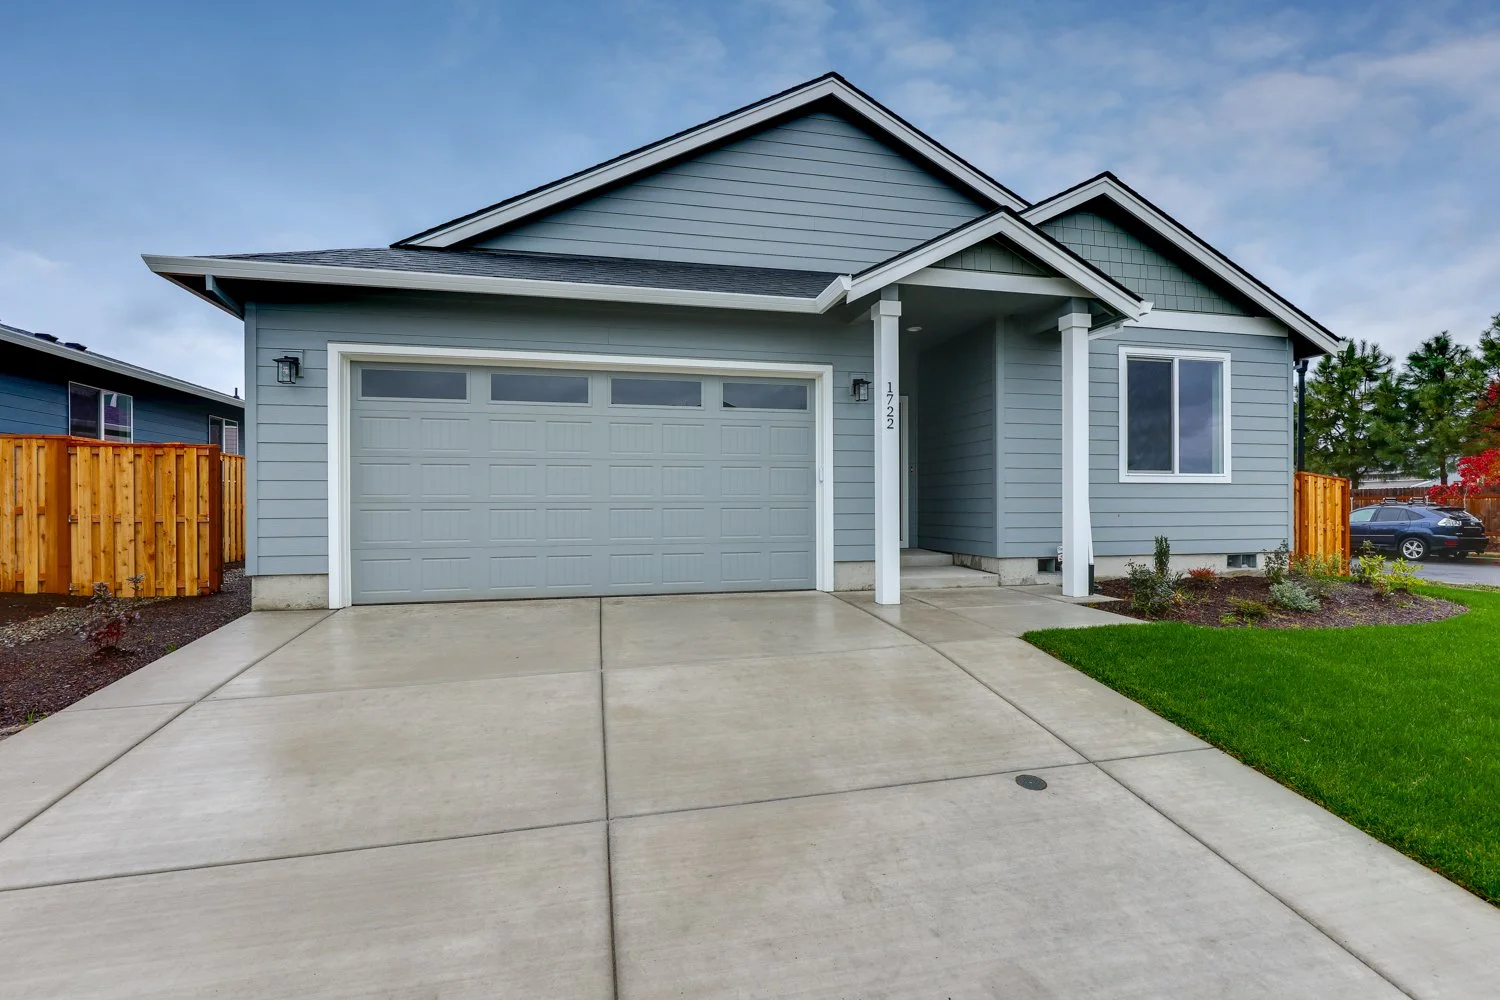
This floor plan is available in the following elevations:
Elevations
The Daybreak 3-Car








Communities
Click on the image below to learn more about the community.


Yes, I want to know more!
Have more questions about this plan, or any of our other floor plans? We’re here and happy to help! Just send us an email letting us know how we can serve you and we will be in touch as soon as possible.
