

THIS HOME IS NOW AVAILABLE
The Clackamas M
3596 NW Salmonberry Road [# 5] Estacada, OR
Inquire for pricing details and more information.


4
BEDS
2 + HALF
BATHS
4 CAR
GARAGE

+ BAY

2
STORY

2134
SQ.FT.
-
This home is The Clackamas floor plan and currently being built in Northbrook (Estacada, OR).
This home is an open, two-story layout with 2,134 SQ. FT. A welcoming entryway leads into this 4 bedroom and 2.5 bathroom home. The open design of the kitchen and dining area, set beside the spacious great room, allows for easy hosting. Sliders open to a covered back deck and nice backyard. This plan includes a large laundry room, attached 4-car garage with tandem bay and more!
-
Total Living Area: 2,134 SQ. FT.
Main Living Area: 2,134 SQ. FT.
Garage: 4-Car + Bay
Garage Type: Attached
Stories: 2
Bedrooms: 4
Full Baths: 2
Half Baths: 1
Fireplace: Yes (Electric)
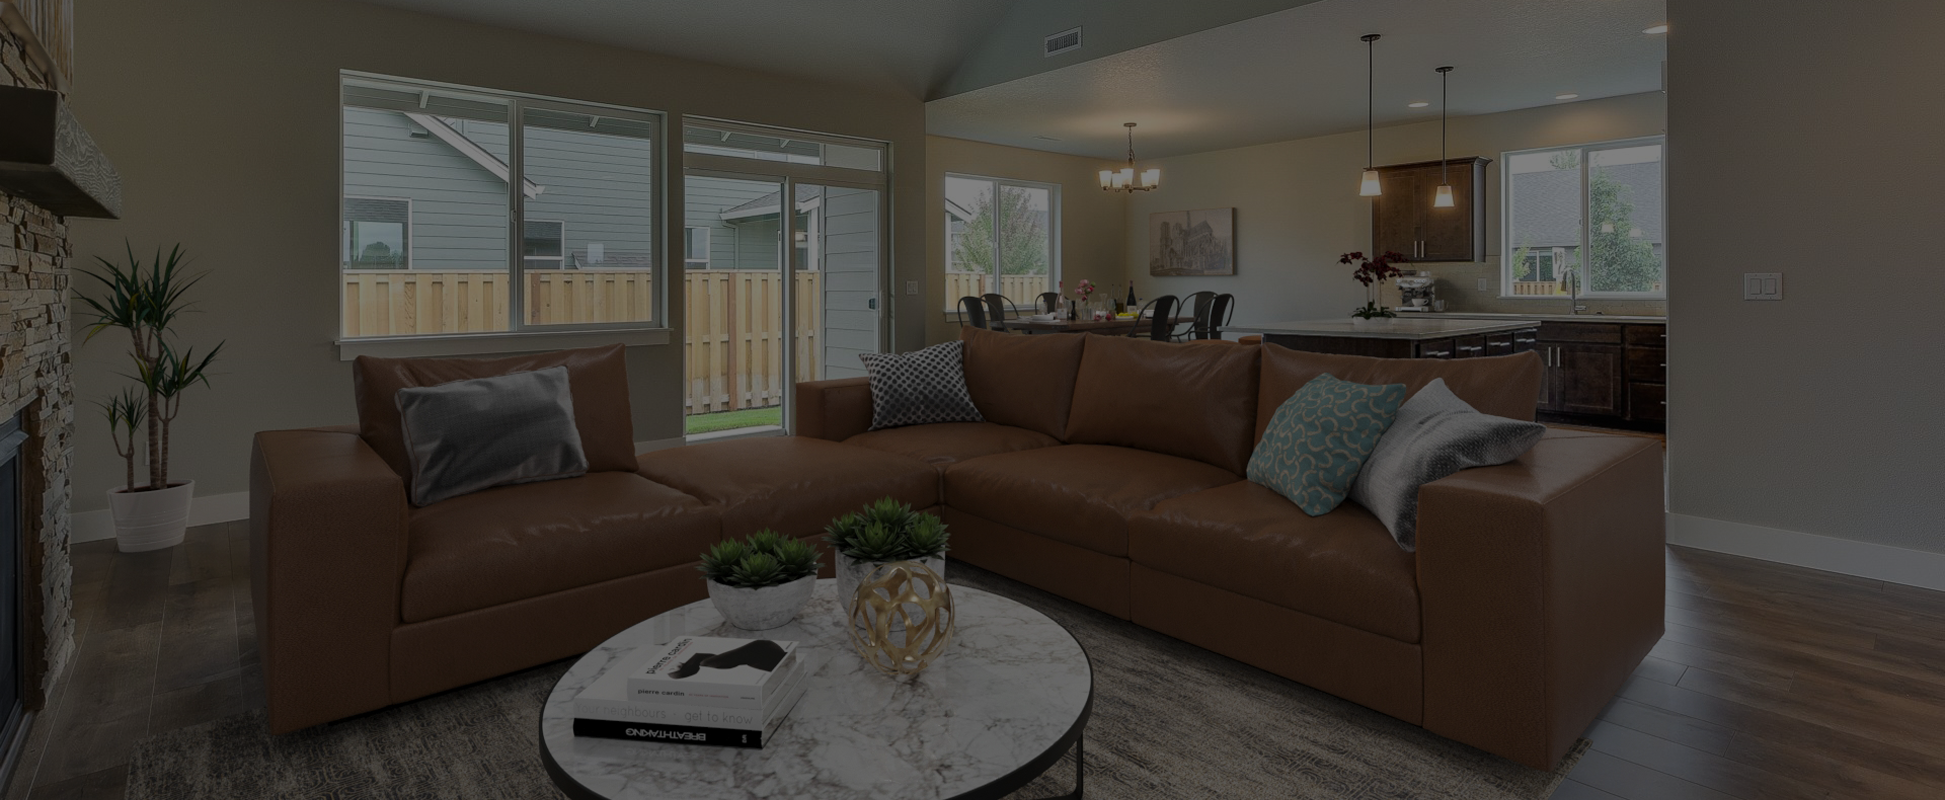
*Home is under construction. Photos are of similar floor plan.
About this Home
4 Beds | 2 Baths + Half | 4-Car Garage + Bay | 2,134 SQ. FT.
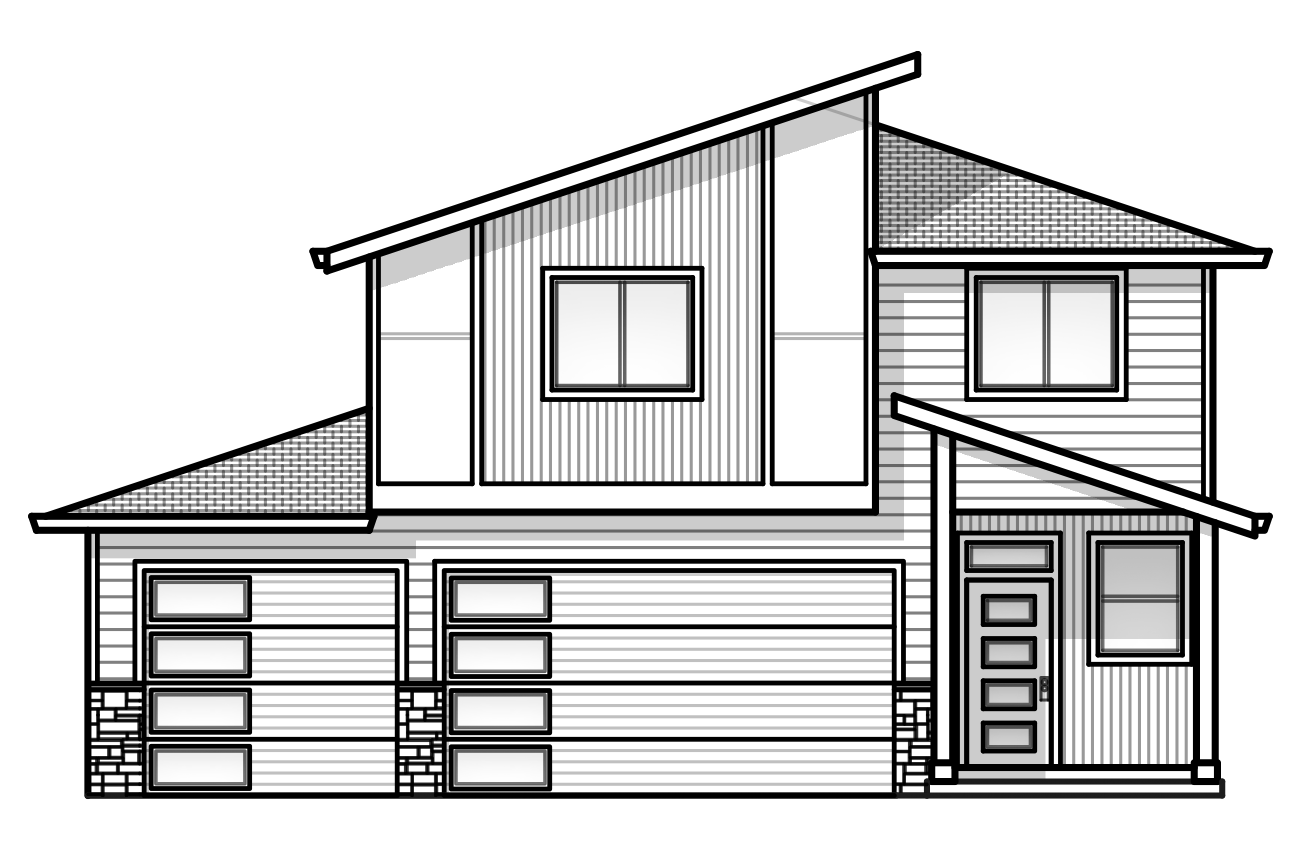
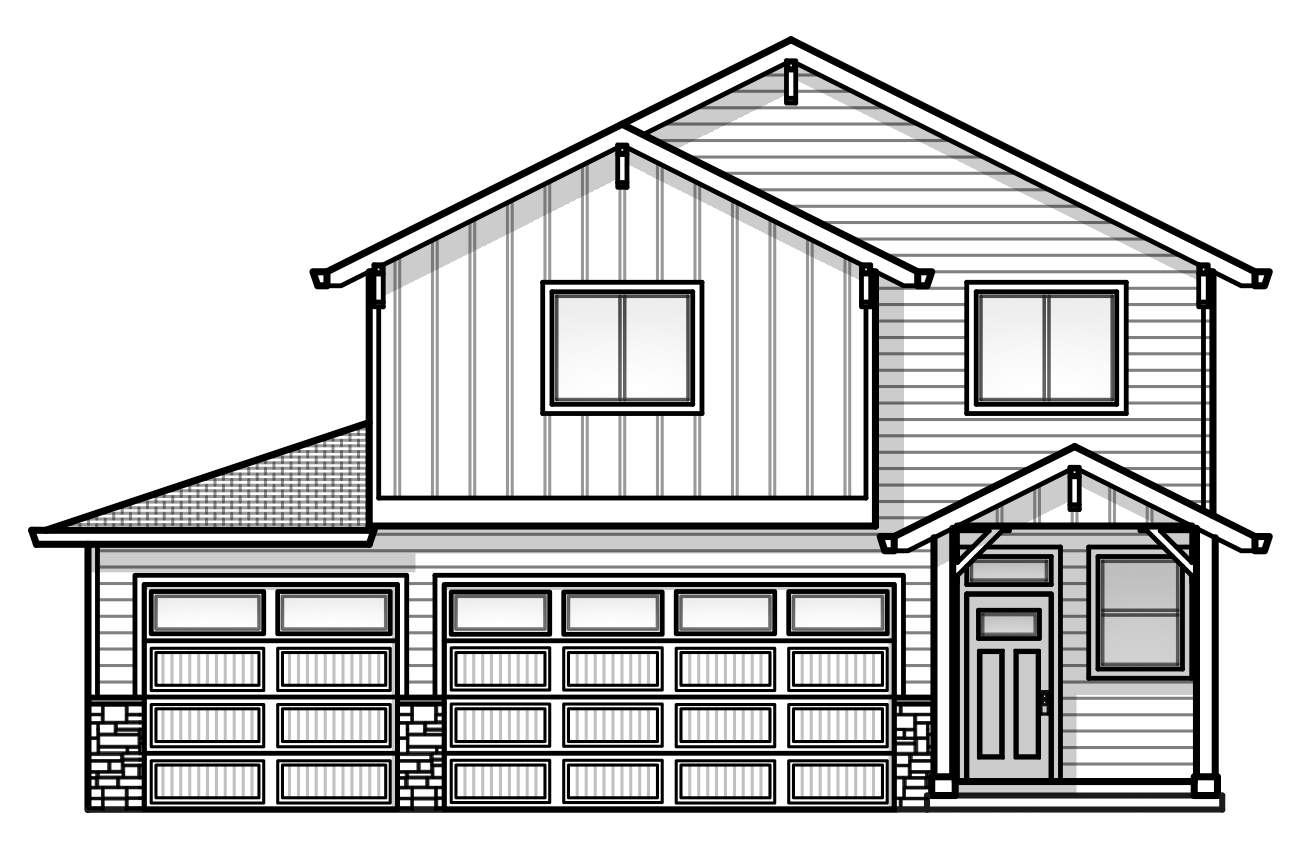
The Clackamas floor plan has 2,134 square feet of living space in an open design. This two story home includes 4 bedrooms, 2.5 bathrooms and an attached 4-car garage with tandem bay. A covered front porch invites you into the home.
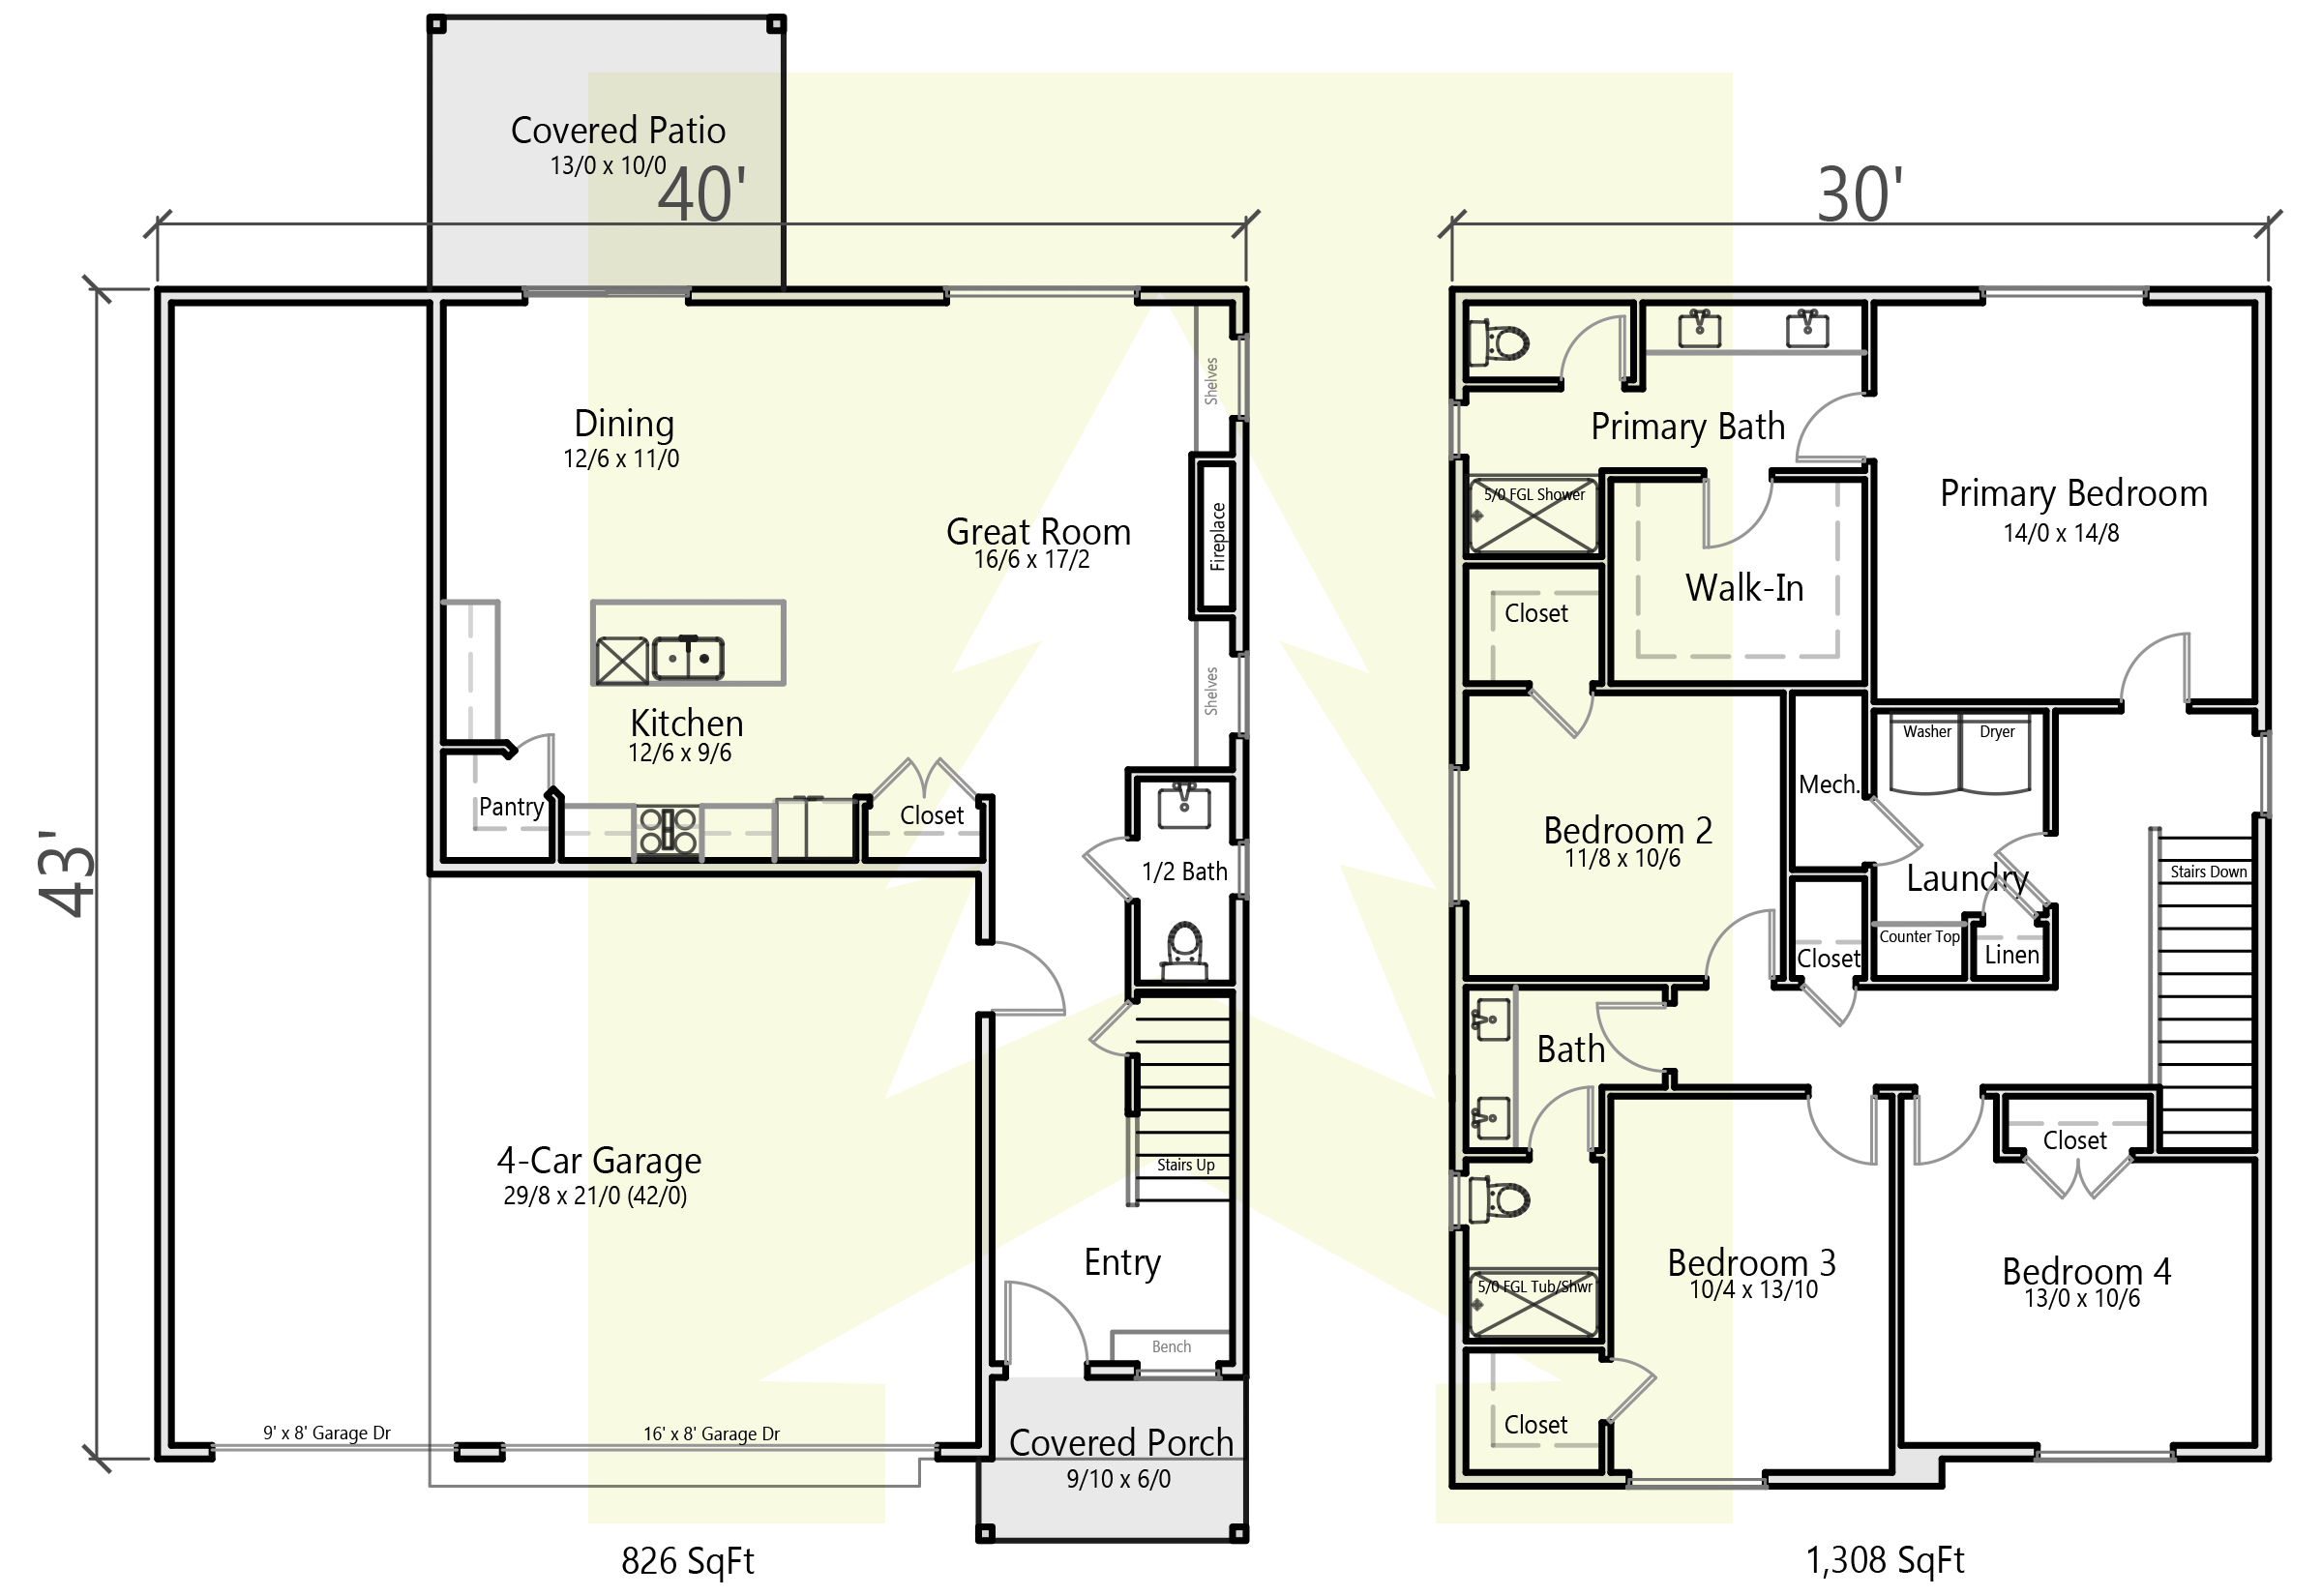
The entryway has a bench, adding convenience and functionality. Stairs lead up to the second floor, where there are 4 bedrooms, 2 bathrooms, and a large laundry room and closet for more storage. The primary suite is located toward the back of the plan. This spacious bedroom includes a large walk-in closet and a luxurious bathroom with double sinks, tile shower, and private toilet. The other 3 bedrooms are arranged around a shared large bathroom that also has double sinks, private toilet, and tub/shower.
The floor plan has an open-concept kitchen and dining room that is set beside a large great room with vaulted ceilings. The great room’s focal point is its functional and gorgeous (electric) fireplace, not to mention the beautiful windows that allow for plenty of natural light. The kitchen includes stainless steel appliances. The dining room has a sliding glass door that leads out onto a covered back patio and lush backyard.
The home includes laminate flooring throughout, with tile in the bathrooms and utility room. The bedrooms have a plush carpeting. All countertops are a beautiful and sturdy quartz slab. The kitchen has a slab island, which also houses the sink and dishwasher. This is a great feature when you want to be active in the kitchen, while also interacting with others.
*Finishes are standard finishes. Upgrades are available for homes not yet built.


Click on an image to expand it or click the button below to download a PDF of the floor plan.
Floor Plan

About Northbrook
Northbrook is our newest subdivision, currently being built in the beautiful town of Estacada, OR. We have designed a completely new collection of home plans made exclusively for the Northbrook community. The subdivision itself is very walkable and a short drive from downtown Estacada. Northbrook is surrounded by natural beauty, yet close to everyday conveniences.
Estacada, Oregon is a great town with a close-knit community that fosters a welcoming environment. Residents and visitors alike can explore local galleries, shops, and eateries, or gather for community events and festivals that celebrate the area's rich heritage and creative spirit. With its idyllic setting and friendly vibe, Estacada invites visitors to unwind, connect with nature, and immerse themselves in the laid-back lifestyle of the Oregon countryside.
Map and Directions
To view directions to Northbrook:
Click on the pin on the map to open directions in Google Maps.
Or, input the address below into your preferred maps app.
Address:
NW Salmonberry Road,
Estacada, OR 97023

Contact us to learn more!
Have more questions about this home, or any of our other available homes? We’re here and happy to help! Use the form below to contact us with any questions or to schedule a viewing appointment today.
